Last updated November 17, 2026






Free written scope consultation - allowances, timeline, and change-order rules on paper before a single trade is scheduled
Kitchen Remodeling Troubleshooting: Common Problems and How to Fix Them
The most expensive kitchen remodel mistake isn’t choosing the wrong countertop. It’s signing off on cabinet installation before someone checked that the rough plumbing hits the cabinet layout. That single oversight typically runs $1,800 to $4,500 to correct after the fact, because you’re not just moving a pipe, you’re tearing out finished work to get to it. Most remodel problems we get called in to fix in Boulder City trace back to four failure points: rough-in sequencing, cabinet dimension discrepancies, ventilation shortfalls, and countertop templating done before cabinets were level. This guide gives you the checkpoint language to catch each one before it gets expensive.
Quick Answer
Most kitchen remodel problems during construction come from four root causes: plumbing and electrical rough-in that doesn’t match the cabinet layout, cabinets delivered or installed before dimensions were verified, ventilation undersized for the appliance package, and countertops templated before cabinets were fully shimmed and level. Each is detectable at a specific phase inspection if you know what to look for and ask your contractor the right questions before releasing the next trade.
Styles & brands we work with
- Kitchen remodeling
- Bathroom remodeling
- Home additions & ADU
- Roofing
- Windows & doors
- Driveway & pavers
- Fence
Table of Contents
- Rough-In Sequencing: The First Failure Point
- Cabinet Dimension Discrepancies and Delivery Inspection
- Ventilation Rough-In: Why Undersized Ducts Get Missed
- Countertop Templating Before Cabinets Are Level
- The Phase-by-Phase Inspection Checklist
- When a Subcontractor Damages Another Trade’s Work
- Common Mistakes to Avoid
- When to Call a Professional
Rough-In Sequencing: The First Failure Point
Rough-in is the stage where plumbing pipes, electrical wiring, and HVAC ductwork go into the walls before drywall closes them up. In a kitchen remodel, rough-in sequencing errors happen when the plumber and electrician work from an old plan, or from a cabinet layout that changed after they started. We’ve walked into Boulder City kitchens where the sink drain stub-out landed six inches left of where the new cabinet’s sink base would sit. That’s not a plumber’s mistake, exactly. It’s a coordination failure between the cabinet plan and the plumbing plan, and it usually surfaces the day the cabinets arrive.
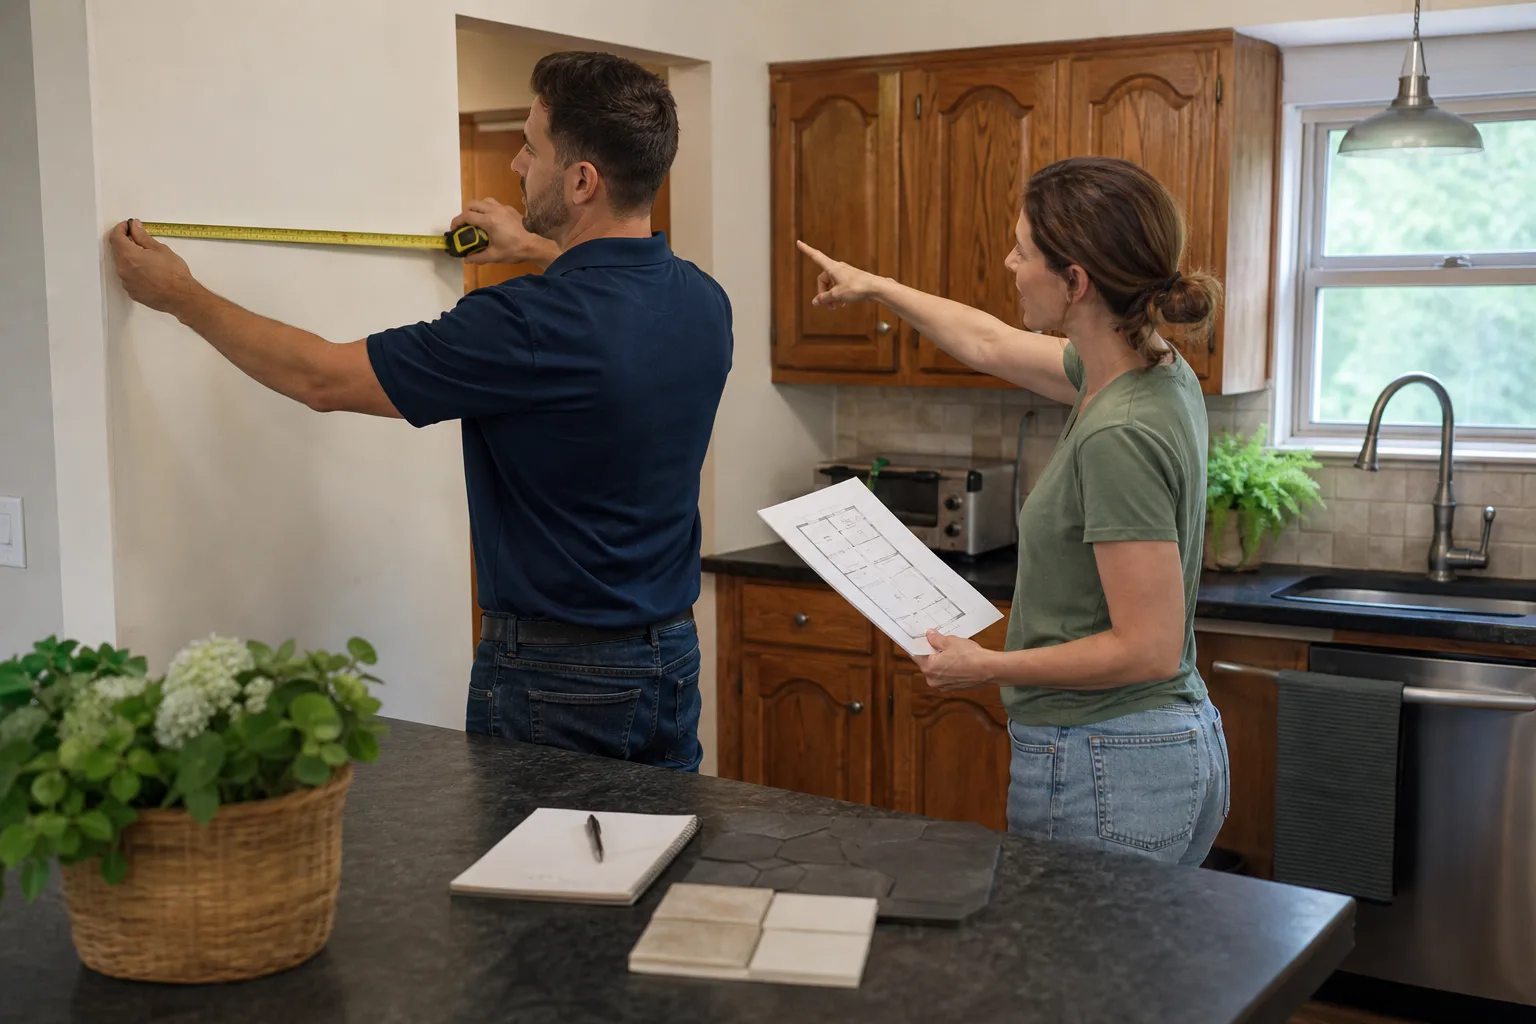
The checkpoint is straightforward. Before rough-in starts, your contractor should be able to show you a single drawing where the cabinet elevations, the plumbing locations, and the electrical box locations all line up. Ask: “Where does the sink drain come out relative to the sink base cabinet?” and “Where does the dishwasher supply and drain land?” If nobody can point to it on paper, stop the job until they can. It’s far cheaper to redo a rough-in before drywall than after.
Electrical tells the same story. A microwave circuit that lands inside the cabinet box instead of the upper cabinet above it is a $400 to $900 fix if you catch it before drywall, and closer to $1,500 if you catch it after. We’ve seen Boulder City remodels where the range hood circuit was pulled to the wrong stud bay, forcing the electrician to cut back into finished wall once the hood was hung.
Cabinet Dimension Discrepancies and Delivery Inspection
Cabinets almost always arrive with at least one problem. The question is whether you catch it before the delivery driver leaves. Once those cartons are signed for and moved into the garage, the burden shifts to you and your contractor to prove the damage happened before it landed on site. That’s a fight nobody wins cleanly. The delivery inspection is a ten-minute job that saves weeks.
Here’s what to check before the driver pulls away:
- Count every carton against the packing list. Match each cabinet number on the delivery slip to the physical carton. A missing sink base stops the job cold.
- Look for forklift and corner damage. Walk each carton on all four sides. Crushed corners, punctures through the cardboard, and water staining are all grounds to refuse the piece and re-order.
- Check the finish on exposed sides. If a cabinet will show an exposed end, confirm the finish side is the side that’s finished. A KraftMaid or Wellborn cabinet ordered with the wrong finished end is a custom re-order, not a swap.
- Verify overall dimensions against the approved plan. Confirm the depth and width on the carton label against the plan, especially on corner and appliance cabinets. A 24-inch base substituted for a 27-inch base throws off the whole run.
- Note any discrepancy on the delivery slip before signing. Write it down and photograph it. This is the difference between a free replacement and a two-month argument.
We install KraftMaid and Wellborn cabinets regularly, and both brands build to spec, but the spec is only as good as the field measurement that drove it. If the wall isn’t square, the cabinet run won’t be either. That’s a planning conversation, not a cabinet defect.
Ventilation Rough-In: Why Undersized Ducts Get Missed
Range hood ventilation is the most commonly undersized rough-in in kitchen remodels. A homeowner picks a 900 CFM hood because the kitchen looks better with it, but the rough-in was framed for a 6-inch duct by a crew that assumed a 300 CFM hood. The hood goes in. The duct behind it can’t move the air it’s rated for. You get a hood that roars and doesn’t pull smoke.
The checkpoint here is the appliance package spec sheet. Before drywall closes, confirm:
- Duct diameter matches the hood spec. A 900 CFM hood typically wants an 8-inch or 10-inch duct. A 6-inch duct will choke it.
- Duct run length and elbow count are within the hood manufacturer’s chart. Every elbow counts as several feet of straight run. Long runs with multiple elbows cut airflow fast.
- Makeup air is addressed. Kitchens over roughly 400 CFM need a makeup air strategy or the hood will fight the house’s pressure balance. This is a code issue in many jurisdictions now, and Boulder City homes with tight modern envelopes feel it.
- The exterior wall cap is the right size and type. A 6-inch cap on an 8-inch duct is the same choke point in a different spot.
We’ve pulled more undersized range hood ductwork out of Boulder City kitchens than we can count. The fix, once drywall is up, runs $1,200 to $3,000 because it means opening wall and ceiling, re-ducting, and patching. Before drywall, the same correction is a few hundred dollars of duct and elbow.
Countertop Templating Before Cabinets Are Level
Countertop templating is the process where a fabricator comes to the site, measures the actual installed cabinet layout with a digital template, and cuts the slab to fit. Templating is not a place to save time. If the fabricator templates before your cabinets are shimmed and level, you will get seams that don’t sit flat, overhangs that vary front to back, and in the worst cases, a slab cut for a layout that shifted two days later.
Here’s what “ready to template” actually looks like:
- Cabinets are set, shimmed, and screwed to the wall. Not just placed. Fastened.
- The cabinet run is level to within 1/8 inch across the full length. Use a 6-foot level, not a torpedo.
- All base cabinets are the same height at the front edge. A 1/8-inch variance at the front edge becomes a visible lip under the countertop.
- Sink and cooktop cutouts are confirmed in writing. The template must reflect the actual sink model, not the general “double bowl” assumption on the plan.
- Dishwasher opening is verified. The countertop needs to clear the dishwasher so it slides in and out without pulling the top.
Cambria and Caesarstone both require templating after cabinets are set for a reason. Slab material is cut once. If the template is wrong, the fabricator eats the slab or you do. Either way, it’s the most expensive mistake on the list. Ask your contractor: “Who signs off that cabinets are ready to template, and can I see the level check before the fabricator arrives?”
The Phase-by-Phase Inspection Checklist
The best protection against every failure above is a phase-by-phase inspection walk with your contractor before each trade is released to the next one. “Released” is the term for when one trade signs off that their work is complete and the next trade takes over the space. Once the next trade starts, the previous trade’s work is buried. The walk is your chance to catch problems while they’re still cheap.
Walk these five checkpoints in order:
- Pre-rough-in walk. Confirm the cabinet plan, plumbing plan, and electrical plan all match. Ask to see the coordinated drawing. Nothing gets nailed until they match.
- Pre-drywall walk. Every rough-in is visible, so inspect it all: plumbing stub-outs relative to cabinets, electrical boxes at the right heights, duct sizing per the appliance spec, gas line locations. Photograph everything before drywall closes. Those photos are your record.
- Post-drywall, pre-cabinet walk. Confirm walls are plumb and square enough for the cabinet run. Any wall out of square more than 1/4 inch over the run needs to be addressed before cabinets land, not after.
- Pre-countertop template walk. The level check from the previous section. Do it with a long level, and do it before the fabricator schedules.
- Pre-punch-list walk. Walk the kitchen with the contractor and a pad of paper. Everything you find goes on the list, dated, and the contractor signs it. That list is the basis for final payment.
This walk is what “squared away” looks like at job close: clean site, documented scope, signed written guarantee in the homeowner’s hand. If you’re working with the General Contractor in Boulder City on a full kitchen, the phase walks should be built into the schedule, not added on request.
When a Subcontractor Damages Another Trade’s Work
This happens more than homeowners expect. The plumber’s helper cracks a finished cabinet. The electrician’s drywall cut nicks a new slab. The tile setter’s grout bucket lands on the just-installed flooring. The question is who pays to fix it, and the answer comes down to two things: what your contract says, and what Nevada law says about construction defect claims.
Contractually, your general contractor is responsible for the whole job, not just the trades they like. Subcontractors work under the GC’s contract with you, which means the GC coordinates the fix and bears the cost of the fix, not you. If your contract has a clause shifting subcontractor error back to the homeowner, that clause is worth a conversation before you sign, not after. Our contracts don’t do that, and we don’t think yours should either.
Under Nevada law, construction defect claims can be pursued against the general contractor for a defined period after substantial completion. For most residential work in Nevada, that period is six years for claims involving a “known danger” and longer for latent defects. The practical move is to document everything, including the pre-drywall photos from the phase walk, and to make written notice of any defect in the first year. A live-person phone line that answers on a Sunday afternoon matters at moments like this, and it’s why we keep one.
Common Mistakes to Avoid
- Releasing cabinet installation before the rough-in walk. Cabinets can’t fix a pipe in the wrong place. Confirm rough-in matches the cabinet plan first, or you’ll be paying to move both.
- Signing the delivery slip without inspecting cartons. Once it’s signed, the damage argument is uphill. Ten minutes on the driveway saves weeks.
- Assuming the hood CFM and duct diameter match. They frequently don’t, and the correction is a wall-opening job once drywall closes.
- Letting the fabricator template before cabinets are shimmed. A templated slab cut from an unshimmed run is a slab cut twice. Slab material doesn’t survive a second cut.
- Skipping the pre-punch-list walk. Final payment without a signed punch list is final payment without leverage.
- Agreeing to “we’ll handle it” without a written change order. A verbal fix isn’t a fix. Every scope change and every correction on the home should be in writing before the trade moves.
- Not photographing rough-in before drywall closes. Those photos are the evidence you’ll want eighteen months from now if something leaks inside the wall.
If you want to see what a written, non-moving price looks like against these checkpoints, see our Kitchen Remodeling in Boulder City page. If your remodel expands to the second floor bath, our Bathroom Remodeling in Boulder City page covers the same phase walk for wet areas.
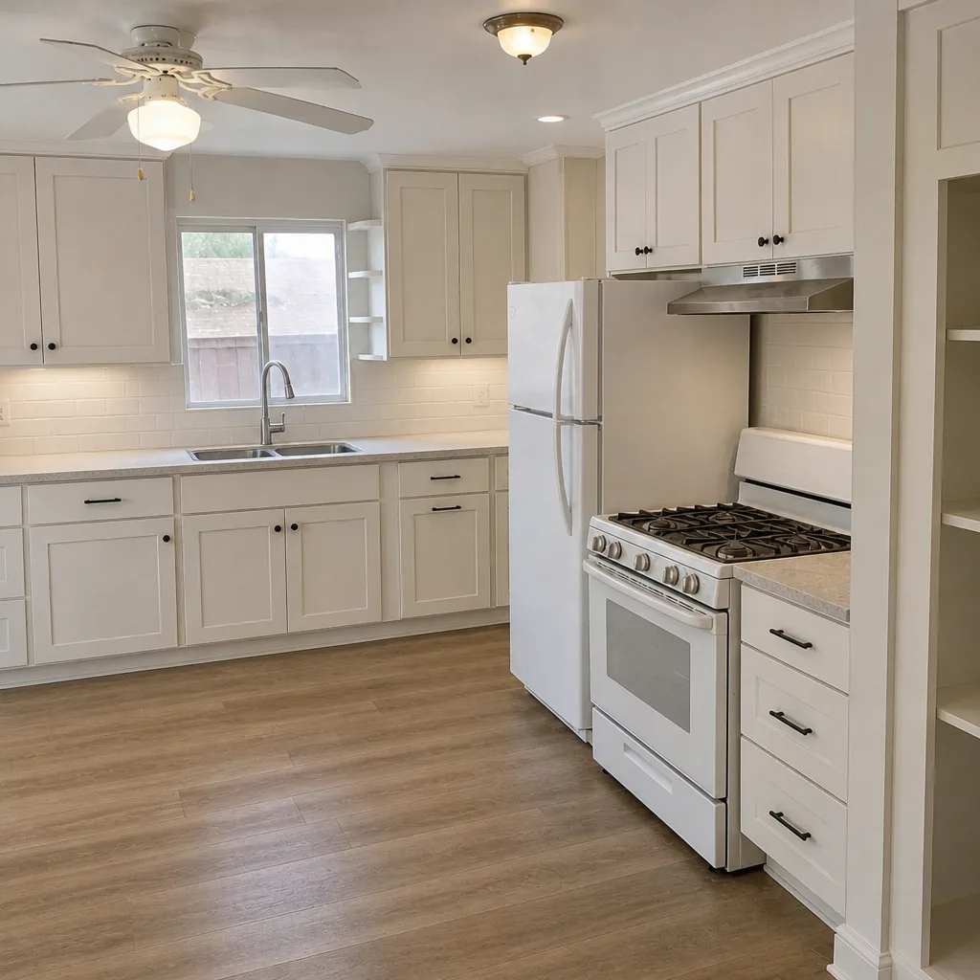
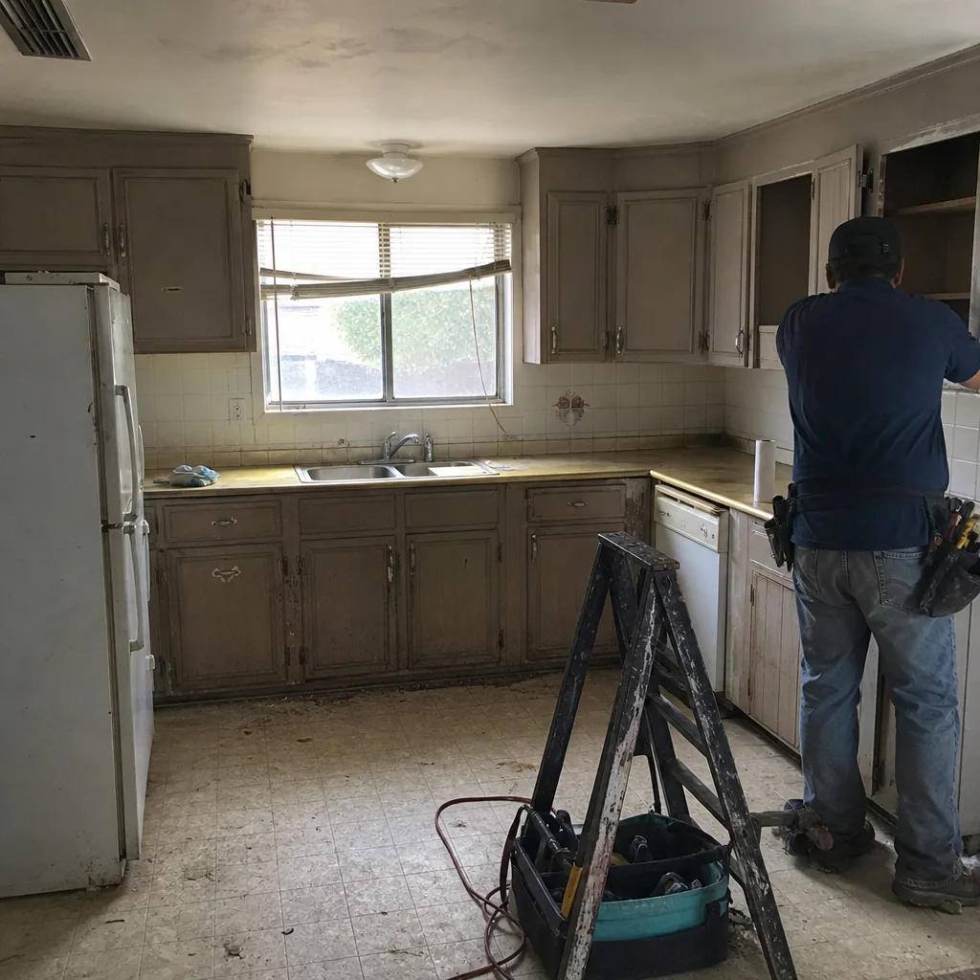
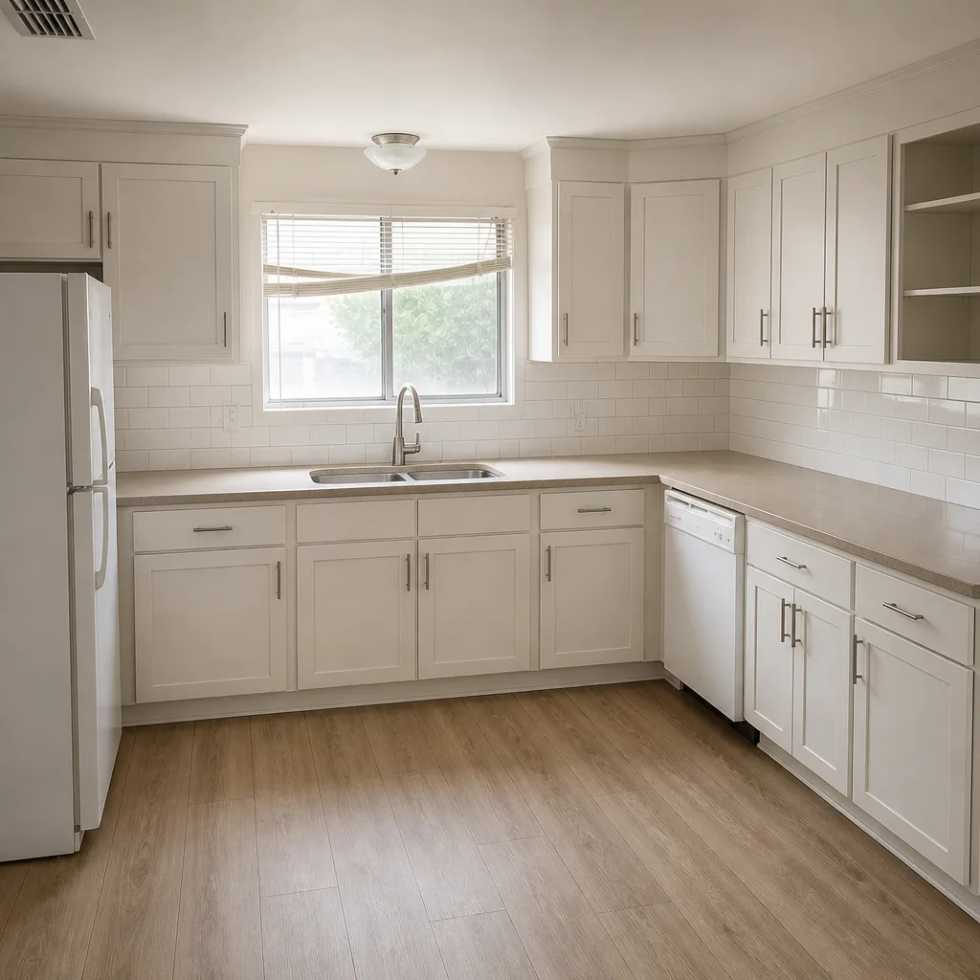
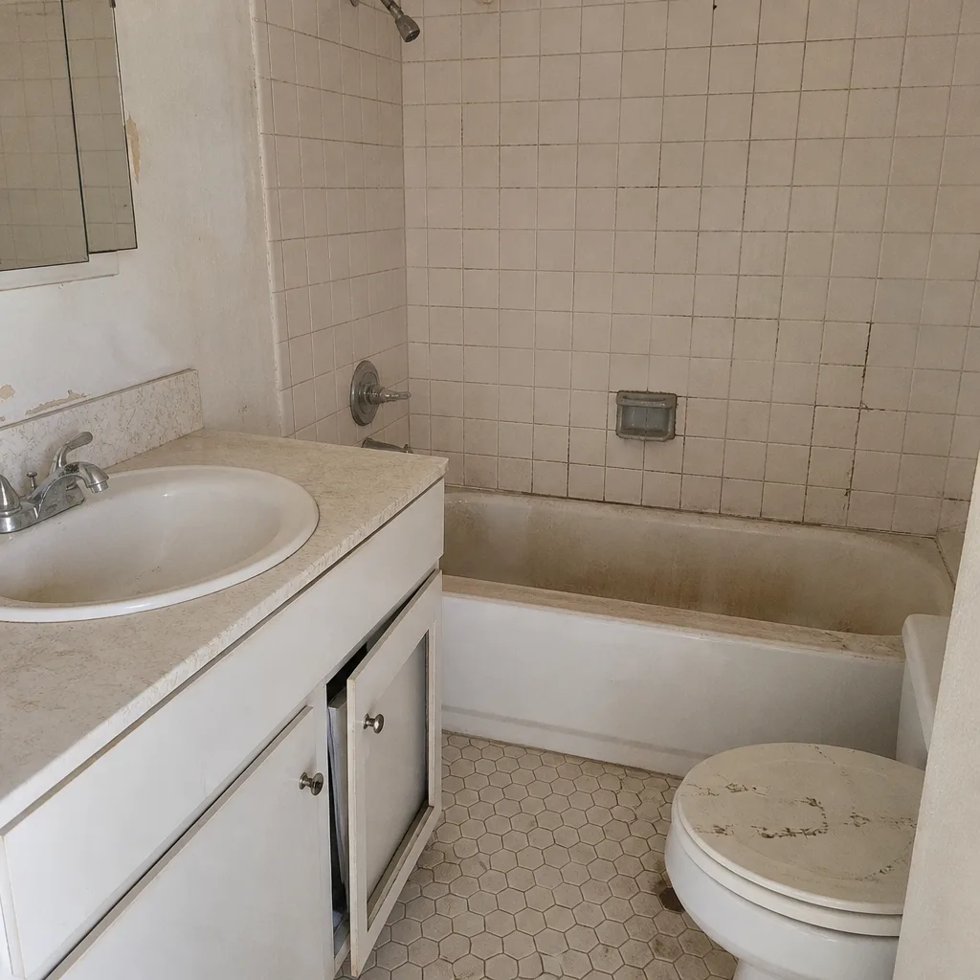
See the difference
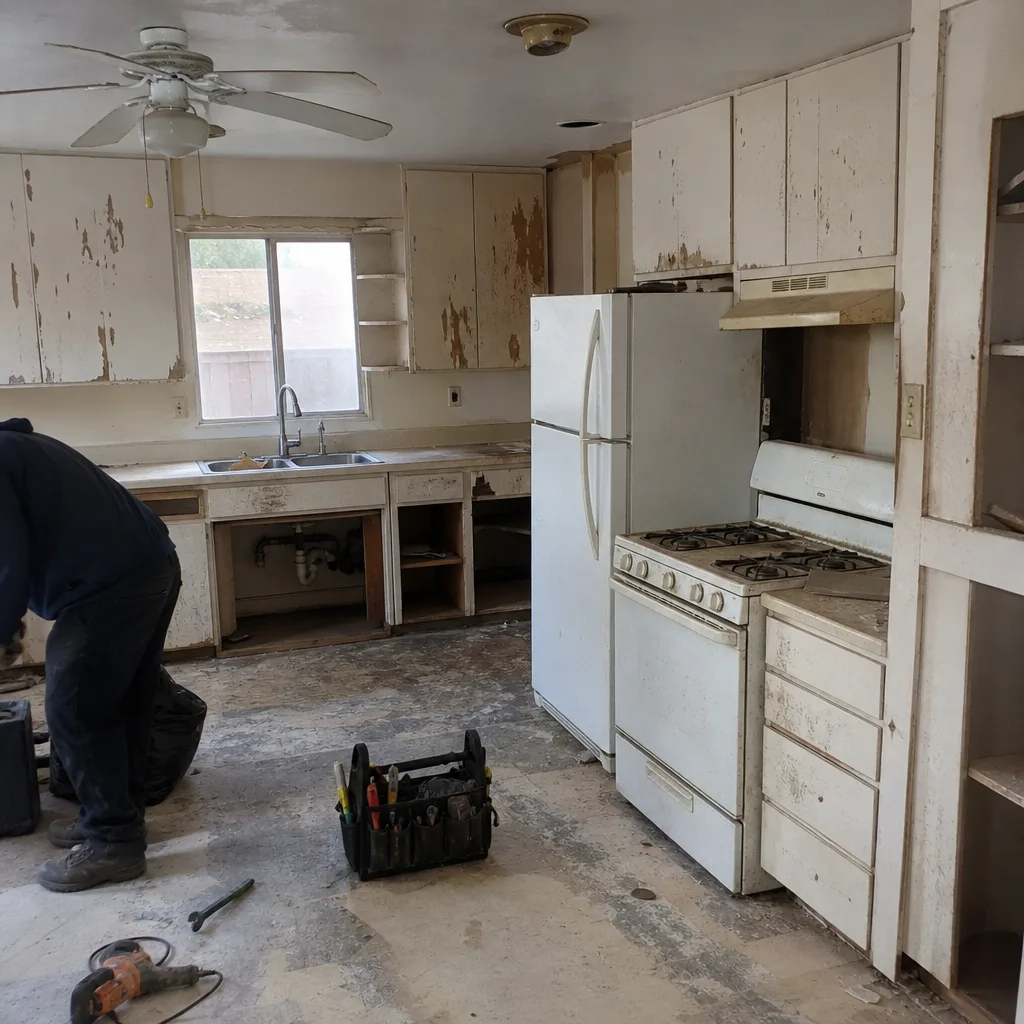 Before
 After
 Before
 After
 Before
 After
When to Call a Professional
Call a professional when the problem crosses trades or opens a wall. A cabinet door that won’t close is a hinge adjustment. A cabinet run that isn’t level is a carpenter’s job. But a plumbing stub-out in the wrong place, an undersized duct behind finished drywall, a countertop templated against an unshimmed cabinet run, or a subcontractor’s error that damaged another trade’s completed work all require a licensed contractor to coordinate and correct. These aren’t homeowner fixes. They involve code compliance, trade sequencing, and in some cases a written change order.
Bradford Remodeling Boulder City offers free estimates in Boulder City. Every project comes with a written price before any work starts, background-checked, uniformed technicians on every job, and the 365-Day Done Right Promise: if it’s not done right, we come back and make it right at no charge for a full year. Call (844) 797-9259 for a free estimate. A live person answers, day or night.
Frequently Asked Questions

The most common problem is rough-in sequencing: plumbing, electrical, or ductwork that doesn’t match the final cabinet layout because one of the plans changed after rough-in started. It surfaces the day cabinets are set, and the correction runs $1,800 to $4,500 once finished work is involved. The fix is a coordinated drawing and a pre-drywall walk. Call (844) 797-9259 for a free estimate if you’re facing this now.
Correction costs break down by trade: rough-in relocation runs $400 to $1,500 depending on whether drywall is open; range hood duct correction runs $1,200 to $3,000 once drywall is closed; cabinet re-order for a dimension error runs $800 to $2,500 plus lead time; and re-templating a countertop starts at the cost of the slab plus fabrication, often $3,000 to $7,000 if the first slab can’t be reused. Call (844) 797-9259 for an exact quote. Estimates are free.
Yes, most Boulder City kitchen remodels require permits, including any work that moves plumbing, electrical, gas, or structural elements. Cosmetic-only work (cabinet refinishing, paint, new appliances in existing locations) may not require a permit, but confirm before work starts. Pulling the permit is part of the job, and every one of our projects is inspected to code. Call (844) 797-9259 with questions about your specific scope.
A typical kitchen remodel runs eight to twelve weeks from demolition to final punch list, with rough-in taking one to two weeks, drywall and finishes two to three weeks, cabinets and countertops two to three weeks, and trim and punch the balance. Timeline shifts when cabinet or slab lead times extend, which is why both should be ordered at contract signing. Call (844) 797-9259 for a project-specific timeline.
No, not on a Bradford Remodeling Boulder City project. Every project gets a written price before any work begins, and that number doesn’t move at the door. Change orders only happen if the homeowner changes the scope in writing, and each one is priced and signed before the trade proceeds. That’s The Garrison Standard in practice: no numbers that move at the door. Call (844) 797-9259 to schedule a free estimate.
The 365-Day Done Right Promise is a full-year written guarantee on every completed Bradford Remodeling Boulder City project: if the work does not hold inside that window, we return and correct it at no charge. It covers the workmanship we performed and the install of the materials we specified. It does not cover damage caused by other trades after our scope closed or by a later remodel in the same space. If something fails, you call (844) 797-9259 and we schedule the return visit. You can read the exact terms on our Bradford Remodeling Boulder City home page.
The Bottom Line
Kitchen remodel problems are rarely a mystery when they surface. They cluster at four points: rough-in sequencing, cabinet dimension verification, ventilation sizing, and countertop templating. Each one has a checkpoint – a pre-rough-in walk, a delivery inspection, a pre-drywall walk, a level check before the fabricator arrives. The homeowner’s advantage is that every one of these is catchable while still cheap, provided the contractor is willing to slow the trade release and walk it with you. Our technicians have up to 22 years of experience across kitchens, whole-home work, and the trade coordination that connects them.
Bradford Remodeling Boulder City is a member of the Garrison Partners family, held to The Garrison Standard: written price before work starts, background-checked uniformed technicians, live-person phone coverage, and the 365-Day Done Right Promise on every completed kitchen. If you’re planning a kitchen remodel in Boulder City or already in one that’s hit a wall, call (844) 797-9259 for a free estimate. A live person answers, 24 hours a day, seven days a week.
Written by the team at Bradford Remodeling Boulder City.