Last updated November 17, 2026







Free written scope consultation - allowances, timeline, and change-order rules on paper before a single trade is scheduled
The Complete Home Remodeling Guide for Boulder City Homeowners
Most Boulder City homeowners who end up with a blown budget and a half-finished house signed the same contract: a single lump-sum number, a vague start date, and a handshake promise that the details would get sorted out later. Here’s the harder truth: the overruns almost never come from bad luck. They come from not understanding how the phases of a remodel connect before the ink dries. Boulder City adds a regulatory layer most contractors don’t expect – a historic district overlay that can stop a job cold at the permit window. This guide walks through the sequencing logic, the local rules, and the master scope document so you can hold any remodeler to a standard.
Quick Answer
A whole-home remodel in Boulder City succeeds or fails on sequencing: structural and rough-in work must be inspected and closed before any finish work begins, and any home in the historic district needs a Certificate of Appropriateness before the building permit is even accepted. Get the order right, put every phase and material in a written scope document, and tie your draw schedule to inspection milestones – that’s what protects you from re-work costs and stalled jobs. Everything else is detail.
Styles & brands we work with
- Kitchen remodeling
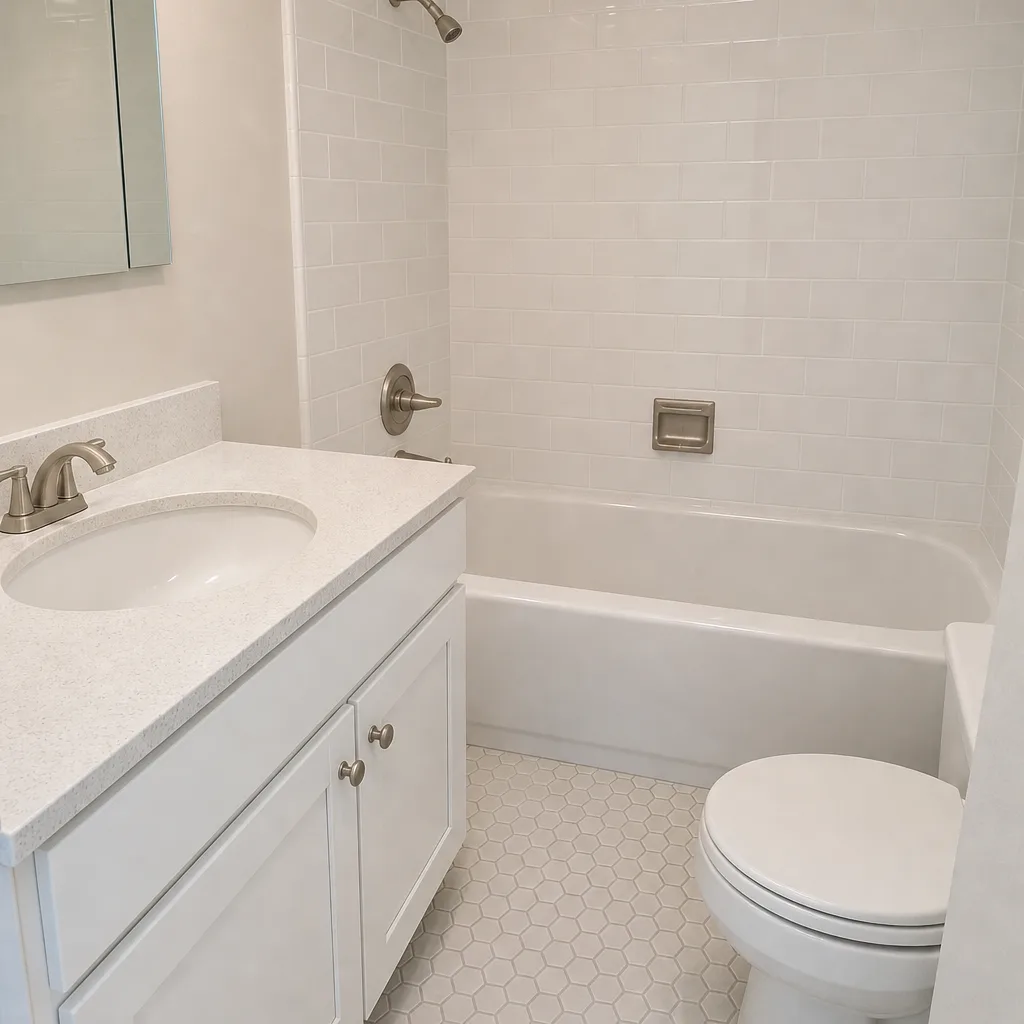
- Bathroom remodeling
- Home additions & ADU
- Roofing
- Windows & doors
- Driveway & pavers
- Fence
Table of Contents
- The Boulder City Permit and Historic District Rules You Have to Clear First
- The Correct Sequencing Order for a Whole-Home Remodel
- Desert-Specific Materials and Systems for the Mojave Climate
- The Master Scope Document: What Your Contract Must Contain
- Living Through a Phased Remodel (And When You Can’t)
- Where Cost Overruns Actually Come From
The Boulder City Permit and Historic District Rules You Have to Clear First
Boulder City has one of the highest per-capita rates of historic district properties in Nevada, and that single fact reshapes a remodel before the first tool comes out. If your home falls within the historic overlay, any work touching the exterior – windows, doors, roofing, siding, additions – requires a Certificate of Appropriateness from the Historic Preservation Commission before the building permit is accepted. Skip that step, and the job stalls at the counter with the crew already on site.
Here’s the sequence that clears the regulatory layer without wasting weeks:
- Confirm your zoning and historic status. Pull your parcel on the city’s map viewer or ask the building department directly whether your address sits in the historic overlay.
- Submit the Certificate of Appropriateness application if it applies, with material samples and elevation drawings. The commission meets on a set schedule, so plan for review time.
- File the building permit once the certificate clears. Interior-only work typically requires a standard building permit without the historic review.
- Check your HOA CC&Rs separately. Some Boulder City neighborhoods layer architectural review on top of the city process, and the two can conflict on materials and setbacks.
Out-of-town contractors routinely omit the historic review until it shuts the job down. We’ve watched it happen on exterior remodels near the downtown core. A general contractor in Boulder City who works here regularly knows to build that step into the schedule from day one – permit approved, inspections passed, no surprises at the door. Learn more about how a General Contractor in Boulder City handles the permit window.
The Correct Sequencing Order for a Whole-Home Remodel
Whole-home remodeling means running multiple trade scopes across a single occupied structure. Get the order right and the trades stack cleanly. Get it wrong and you pay for re-work twice. The most common and most expensive mistake is starting finish work before the rough-in inspections close.
The correct order, in plain terms:
- Demolition and site protection. Tear-out, dust barriers, and dumpster staging. Anything salvageable gets set aside.
- Structural work. Framing, beam and header changes, subfloor repair. This closes first because everything downstream sits on it.
- Mechanical rough-in. Plumbing, HVAC, and electrical run while the walls are open. This is your rough-in – the pipes, wires, and ductwork hidden inside the walls.
- Rough-in inspection. The building department signs off before anything gets covered. This gate is non-negotiable.
- Insulation and air sealing. Done after inspection, before the walls close, and it matters more in the desert than most people realize.
- Drywall and finish carpentry. Hang, tape, texture, then trim, doors, and cabinetry.
- Paint and hard surfaces. Wall finish, tile, and flooring once the dust settles.
- Final fixtures and punch list. Faucets, outlets, hardware, appliances, then the walkthrough.
When a crew starts setting cabinets or tile before the rough-in inspection closes, the inspector can require the wall to open back up. That’s re-work you pay for. In our experience across Boulder City jobs, sequencing discipline is the single biggest difference between a project that closes clean and one that drags.
Desert-Specific Materials and Systems for the Mojave Climate
Boulder City’s Mojave climate punishes materials that work fine in milder regions. Triple-digit summers, intense solar gain, and cool winter nights put real demand on the building envelope. The specifications you choose here either work with that climate or fight it for the life of the house.
What actually matters in Boulder City:
- Low-e window glazing. Low-emissivity glass reflects heat back out and keeps conditioned air in. On south and west elevations, glazing choice alone can change your summer cooling load substantially. Specify the rating in writing.
- Thermal mass. Materials that absorb and slowly release heat – masonry, tile, concrete floors – help moderate interior swings in the desert. Use them intentionally, not by accident.
- HVAC sizing. Adding square footage or upgrading insulation changes the load calculation. A system sized for the old envelope will short-cycle in a new one. Insist on a fresh Manual J load calculation, not a rule-of-thumb guess.
- Exterior materials rated for sun exposure. Roofing and siding take a beating. Documented products like James Hardie fiber cement and GAF roofing systems carry manufacturer specs and warranties that back the work.
Inside, we specify fixtures from brands with traceable spec sheets – Toto toilets, Grohe and Moen faucets, Schluter waterproofing systems under tile, Sterling shower surrounds where the budget points. Naming the product in the scope document means you can verify exactly what gets installed, not a substitute that shows up on install day. See how these choices play out in a Kitchen Remodeling in Boulder City project.
The Master Scope Document: What Your Contract Must Contain
The master scope document is the spine of a whole-home remodel. It’s the difference between a written price you can hold a contractor to and a number that moves at the door. Before any work starts, your contract should contain six things – and if any of them are missing, that’s your signal to slow down.
- Phase schedule with dates. Demolition, rough-in, drywall, finishes, punch list – each with a start and completion target.
- Subcontractor list with license numbers. Every trade that walks through your door, named and credentialed.
- Material specifications. Brand, model, and finish for every fixture and surface. No “builder-grade equivalent” language.
- Draw schedule tied to inspection milestones. Payment released when a phase passes inspection, not when a contractor asks for it.
- Change-order protocol. A signed written change order with a fixed price before any scope changes. No verbal add-ons.
- Written guarantee terms. What’s covered, for how long, and what happens if the work fails.
At Bradford Remodeling, that structure is The Garrison Standard in practice: a written price before any work starts, every time, with no numbers that move at the door. Every completed project carries the 365-Day Done Right Promise – if the work doesn’t hold within a full year, we come back and correct it at no charge. That guarantee means more when the scope document is specific enough to define what “right” means.
Living Through a Phased Remodel (And When You Can’t)
Some phases let you stay in the house. Others make it genuinely unlivable, and a contractor who doesn’t address that in the planning stage is handing you the cost and stress. Here’s the honest map.
You can usually stay put during: exterior work, single-room remodels isolated with dust barriers, and finish phases in rooms you’re not occupying. A phased plan that keeps one bathroom functional and a temporary kitchen setup running is achievable with careful sequencing.
You should plan to relocate during: full mechanical rough-in when water and power are shut off for extended stretches, whole-home structural work, and any phase that takes the only working bathroom or kitchen out of service for more than a few days. In a Boulder City summer, losing cooling for a week isn’t an inconvenience – it’s a health concern.
A disciplined contractor builds this into the phase schedule up front. If your remodeler never asks where you’ll sleep during rough-in, that silence is a warning. A bathroom remodel, by contrast, can often be phased so you keep a working second bath – we cover that in Bathroom Remodeling in Boulder City.
Where Cost Overruns Actually Come From
Overruns are rarely mysterious. In our experience they trace back to four predictable failures, and every one of them is preventable with a written scope and a disciplined schedule.
- Re-work from finish work started too early. Tile set before rough-in inspection closes gets torn out. That’s labor and material paid twice.
- Unpriced change orders. A verbal “we’ll add that in” turns into a surprise invoice. A signed written change order with a fixed price before the change kills this.
- Under-specified materials. “Equivalent” language in the contract lets a cheaper product land on install day. Name the brand and model.
- Regulatory stalls. A missed Certificate of Appropriateness or HOA approval idles the crew and pushes every downstream phase. Clear it before demolition.
None of this is exotic. It’s discipline, in writing, before the job starts. That’s the whole idea behind The Garrison Standard – trust you can hold in your hand, not a promise delivered verbally at the door.
Common Mistakes to Avoid
- Signing a lump-sum contract with no phase schedule. Without a broken-out timeline you can’t tell whether the job is on track or stalled. Insist on dates per phase right in the contract.
- Skipping the historic district check. In Boulder City’s overlay, exterior work needs a Certificate of Appropriateness before the permit is accepted. Confirm your status before you demo anything.
- Ignoring HOA CC&Rs. Some neighborhoods layer their own architectural review on top of the city process, and the two can disagree on materials. Read both.
- Letting finish work start before rough-in inspection closes. This is the single most common cause of re-work. The inspector can require walls to reopen.
- Accepting “builder-grade equivalent” material language. It lets a different product than you approved get installed. Demand brand and model in the scope.
- Skipping a fresh HVAC load calculation after an envelope change. Adding square footage or insulation without resizing the system leaves you with a unit that can’t keep up in a Boulder City summer.
- Paying ahead of inspections. A draw schedule tied to passed inspections keeps money and progress in step. Paying on request alone invites trouble.
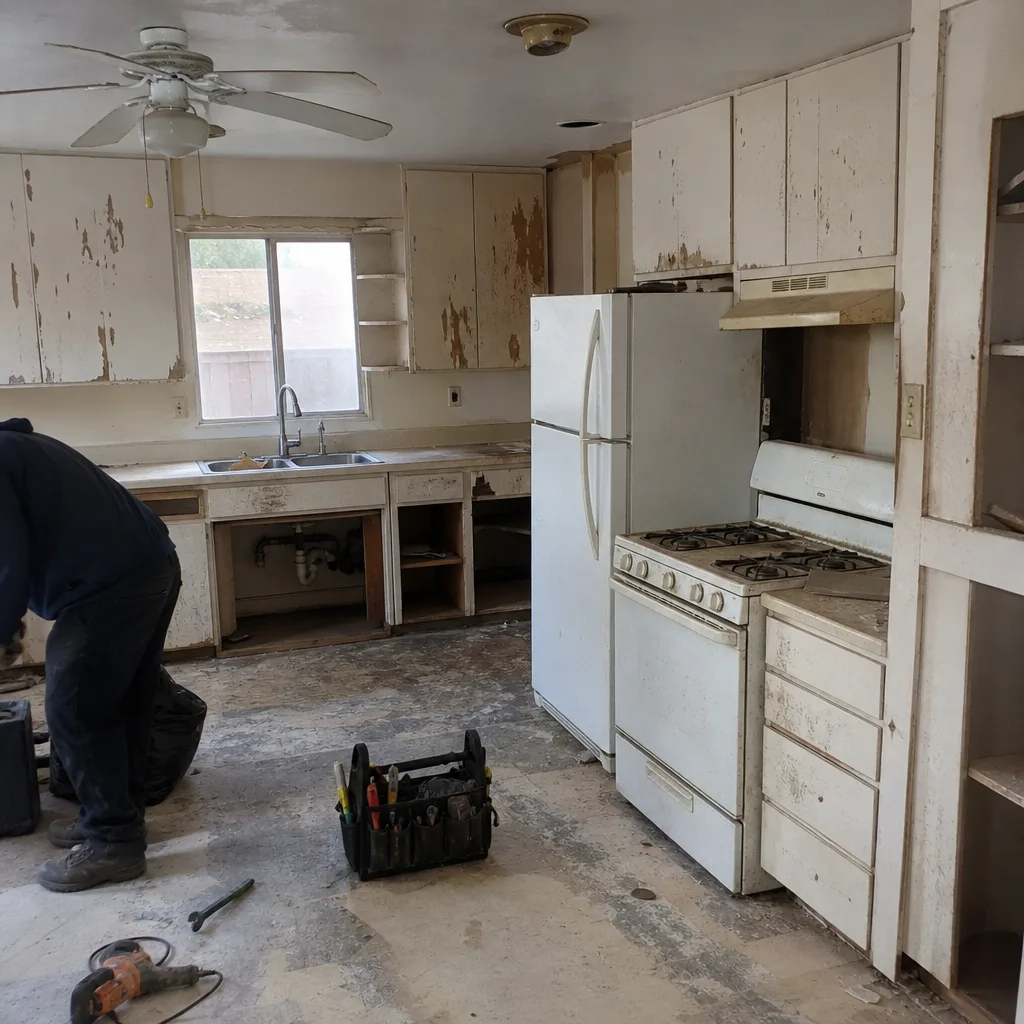
See the difference
 Before
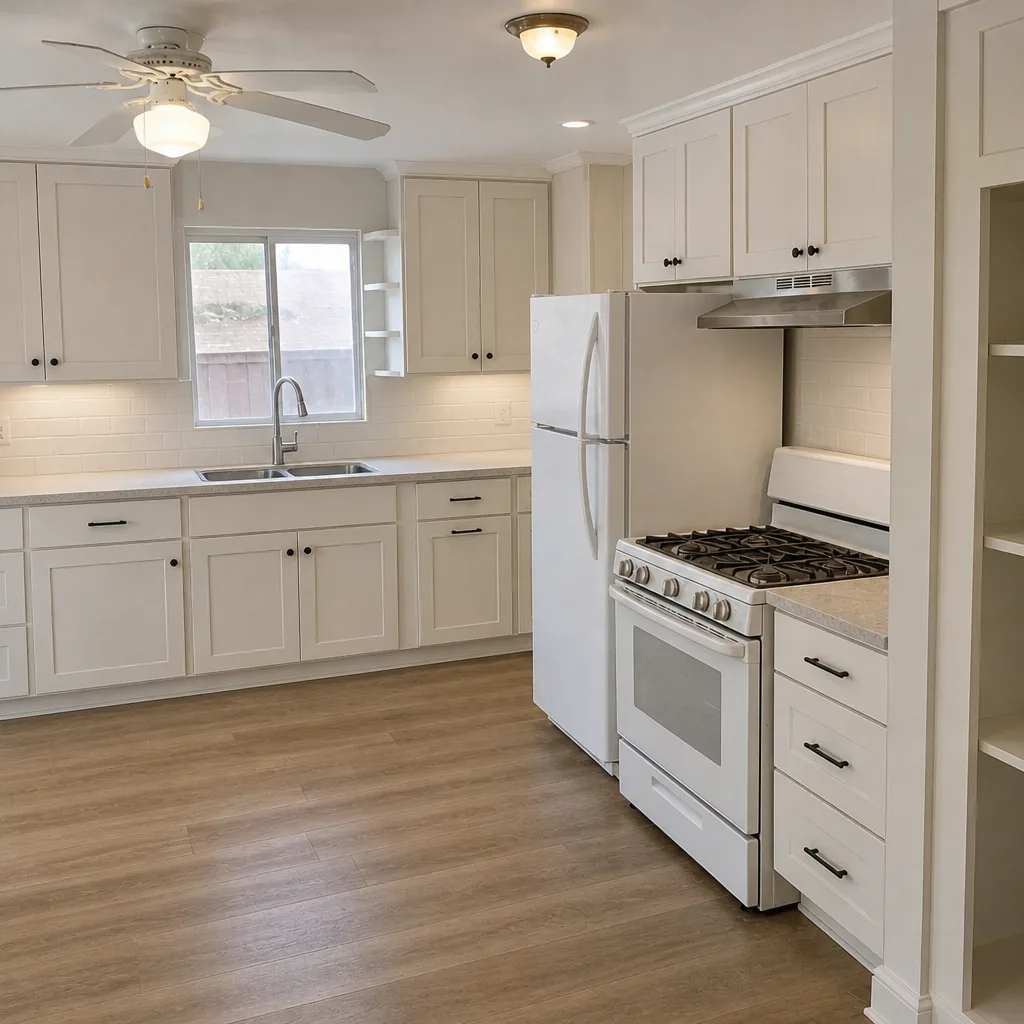 After
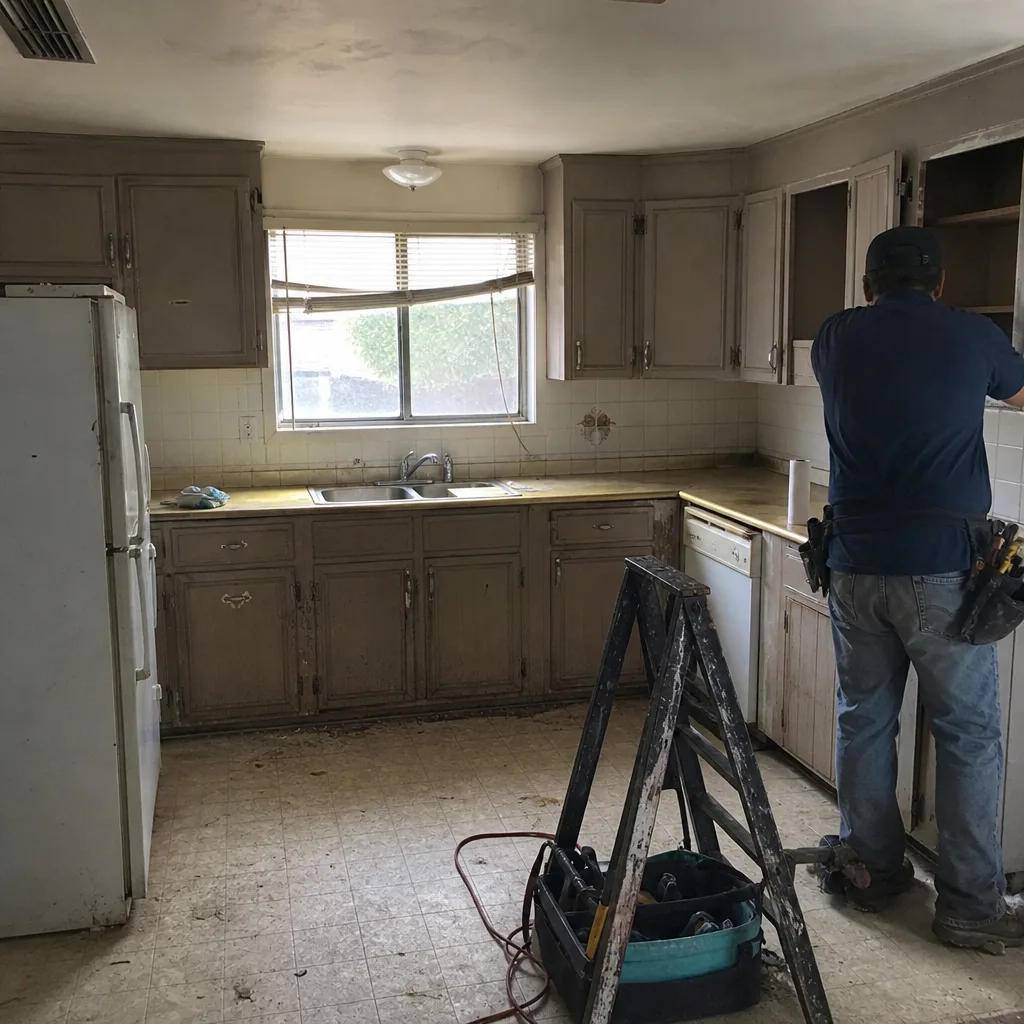 Before
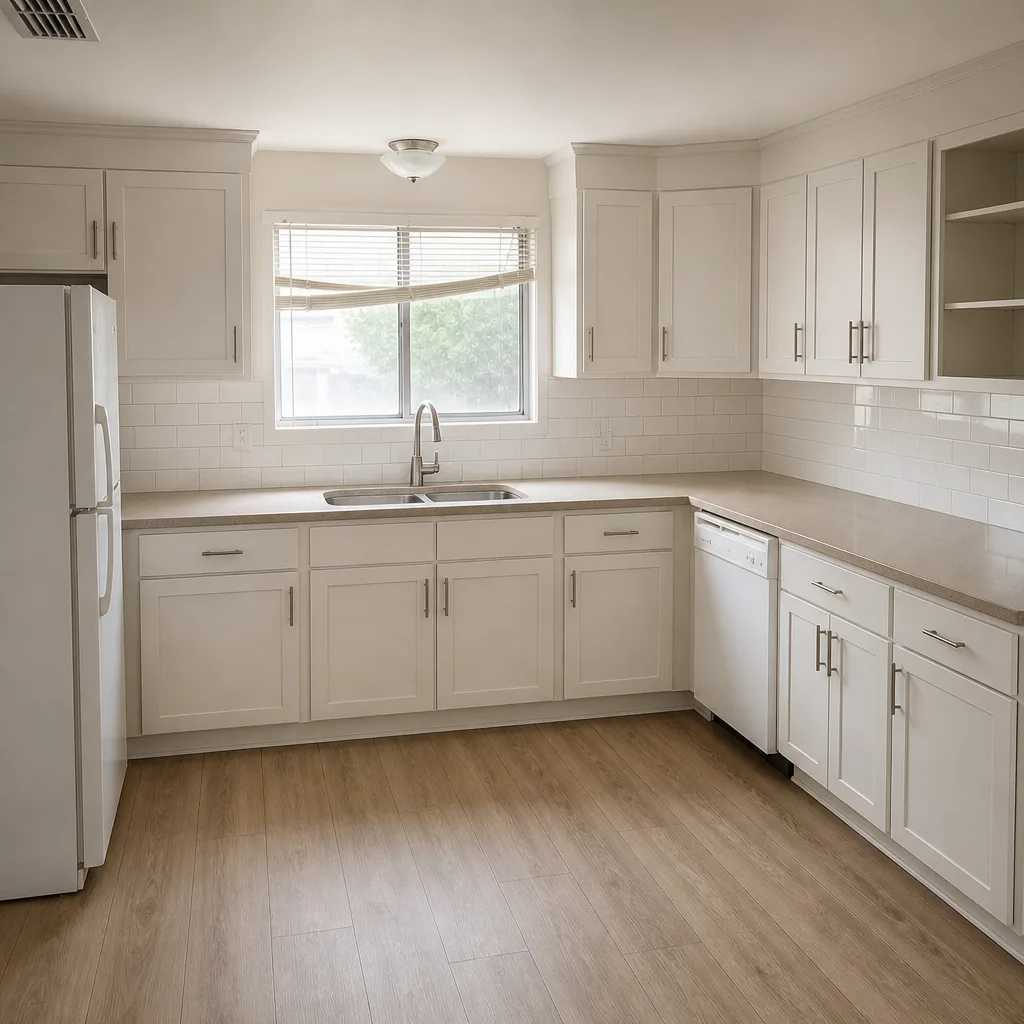 After
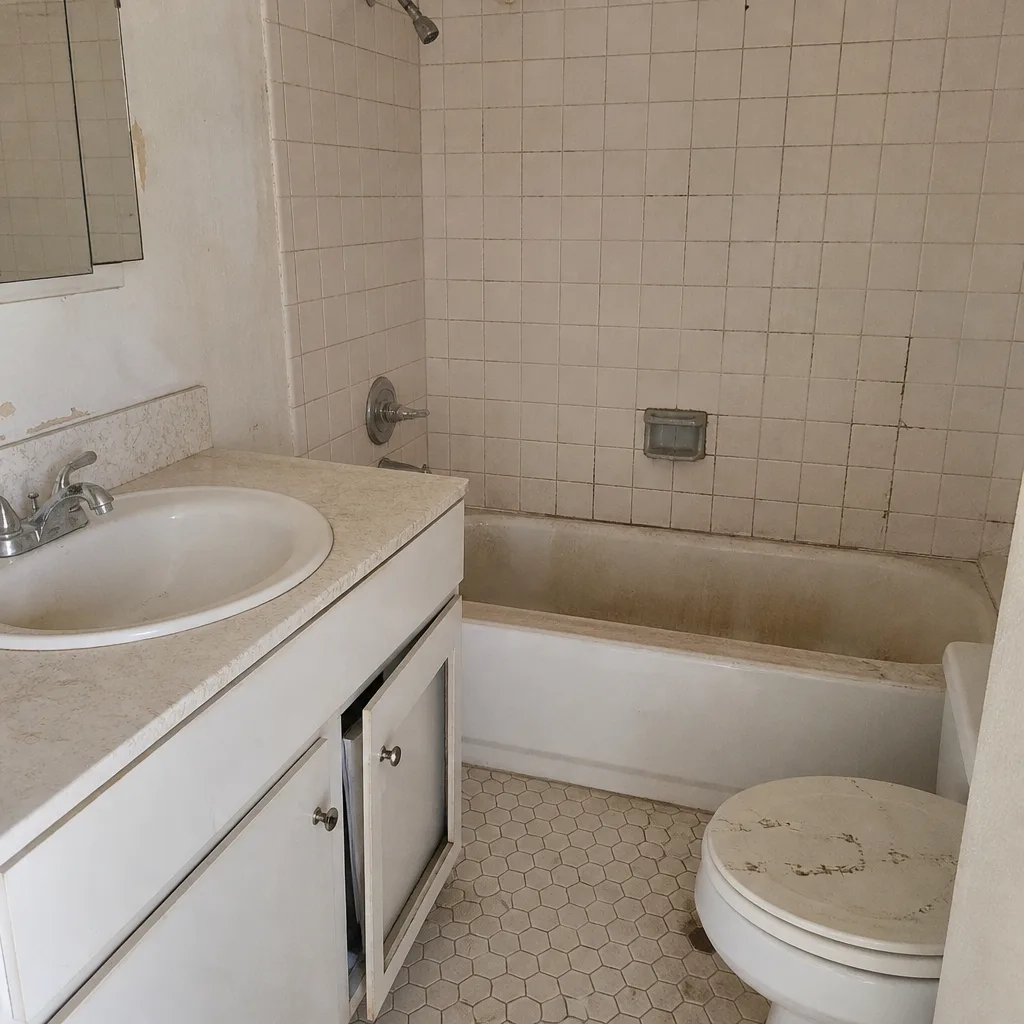 Before
 After
When to Call a Professional
Some remodeling work is genuinely a call-the-pro situation. Anything that moves a wall or changes structure, any electrical panel or wiring work, any gas line, and any rough-in that will be inspected needs a licensed trade – the risk isn’t just cost, it’s safety and code. If your remodel touches the historic overlay or an HOA architectural review, you also want a contractor who has cleared that process before, because the paperwork can stop a job. And if you’re coordinating more than two trades across a whole house, the sequencing itself is a professional skill; managing it yourself is how phases collide and re-work happens.
Bradford Remodeling Boulder City offers free estimates in Boulder City – call (844) 797-9259 to schedule yours. You’ll get a written price before any work starts, background-checked technicians on the job, and a live person on the phone when you call. Start from the Bradford Remodeling Boulder City home page if you want to see how we run a project end to end.
Frequently Asked Questions
Yes, most remodeling work in Boulder City requires a building permit, and any exterior work on a home in the historic district also requires a Certificate of Appropriateness before the permit is accepted. Confirm your historic status with the city building department first. Call (844) 797-9259 for a free estimate that includes the permit path for your address.
A whole-home remodel in Boulder City typically runs several months, and the biggest schedule variables are the permit and historic review timeline plus how cleanly the phases sequence. A written phase schedule with dates per stage is what keeps it on track. Call (844) 797-9259 for a written estimate with a phase timeline for your project.
The correct order is demolition, structural work, mechanical rough-in (plumbing, HVAC, electrical), rough-in inspection, insulation, drywall, finish carpentry, paint, then final fixtures. Finish work must wait until the rough-in inspection closes – starting early is the most common cause of re-work costs. Call (844) 797-9259 for a free estimate built around that sequence.
It shouldn’t. A written price before any work starts, with a signed written change order required for any scope change, means the number holds unless you approve a change in writing. That’s the standard Bradford Remodeling works to. Call (844) 797-9259 for a free written estimate.
It depends on the phase. Exterior work and isolated single-room remodels usually let you stay; full mechanical rough-in and whole-home structural work often require relocating, especially when the only bathroom or kitchen is out of service. A contractor who addresses this in planning is protecting you from cost and stress. Call (844) 797-9259 to plan the phases around your living situation.
HOAs often run their own architectural review on top of the city permit process, and the two can conflict on materials and setbacks in some neighborhoods. You have to satisfy both. Call (844) 797-9259 for a free estimate that accounts for your CC&Rs and the city permit path.
The Bottom Line
Whole-home remodeling in Boulder City comes down to sequencing and documentation. Clear the historic overlay and HOA review before demolition, follow the phase order and close rough-in inspections before finish work, specify materials and systems for the Mojave climate, and hold every contractor to a master scope document with a phase schedule, licensed subcontractors, and draws tied to inspections. Do that, and you avoid the re-work, surprise invoices, and stalls that sink most projects. Bradford Remodeling puts every price and guarantee in writing before a tool comes out, backed by the 365-Day Done Right Promise. Call (844) 797-9259 for a free estimate in Boulder City.
Written by the team at Bradford Remodeling Boulder City.