Free written scope consultation - allowances, timeline, and change-order rules on paper before a single trade is scheduled
Styles & brands we work with
- Kitchen remodeling
- Bathroom remodeling
- Home additions & ADU
- Roofing
- Windows & doors
- Driveway & pavers
- Fence
See the difference
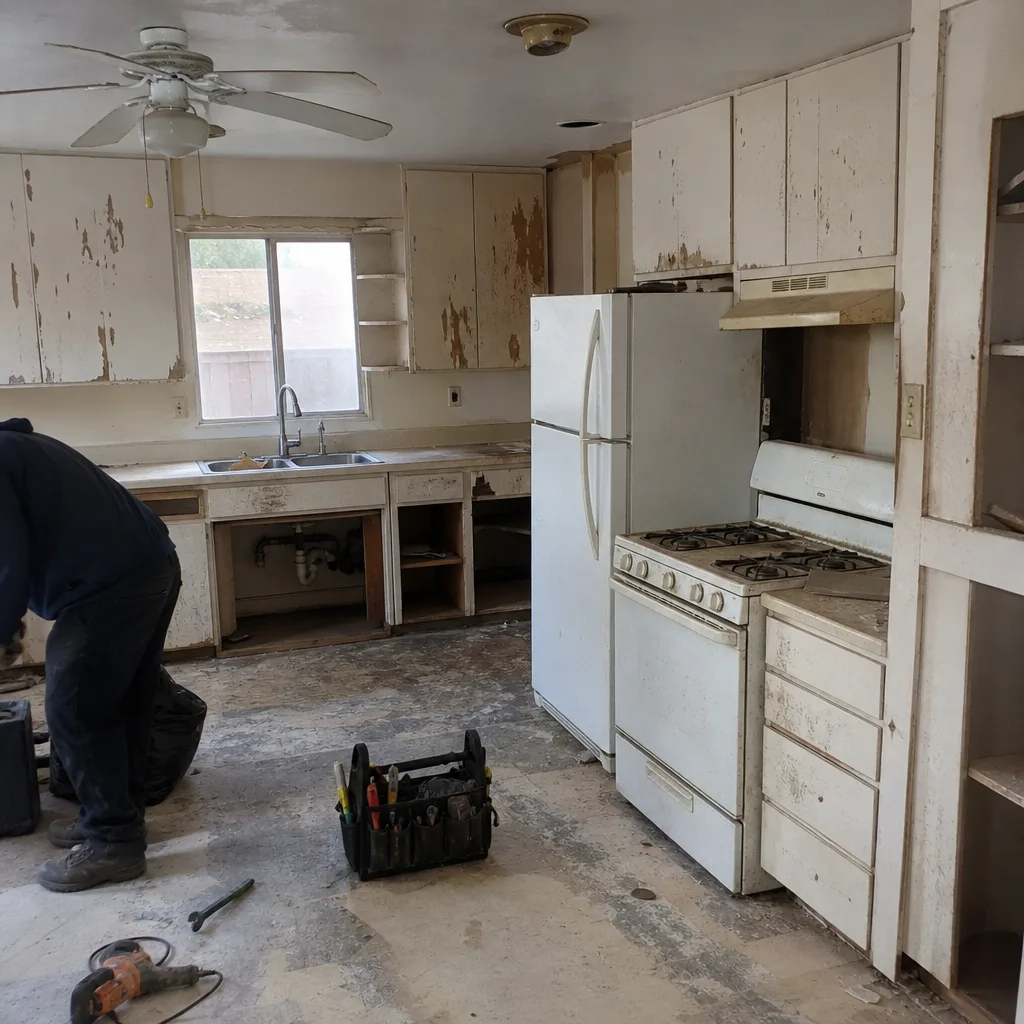 Before
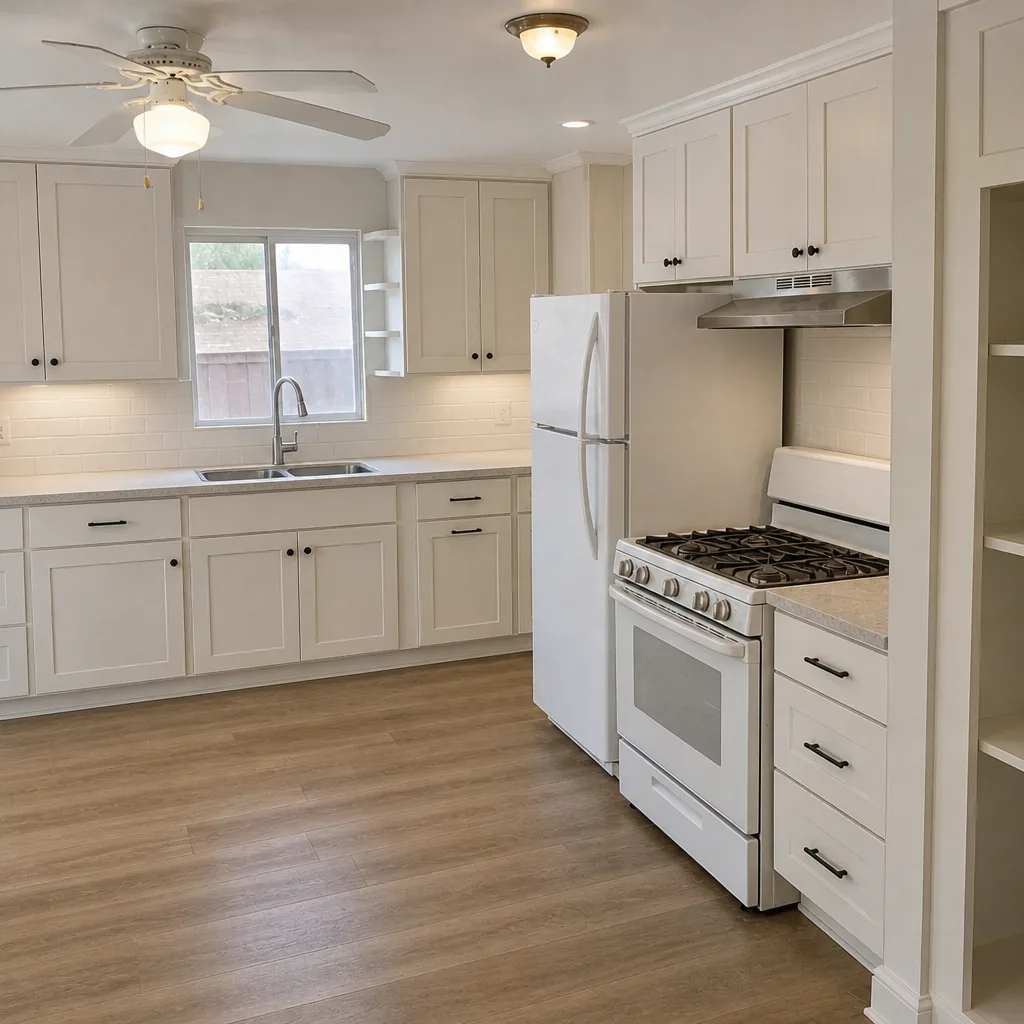 After
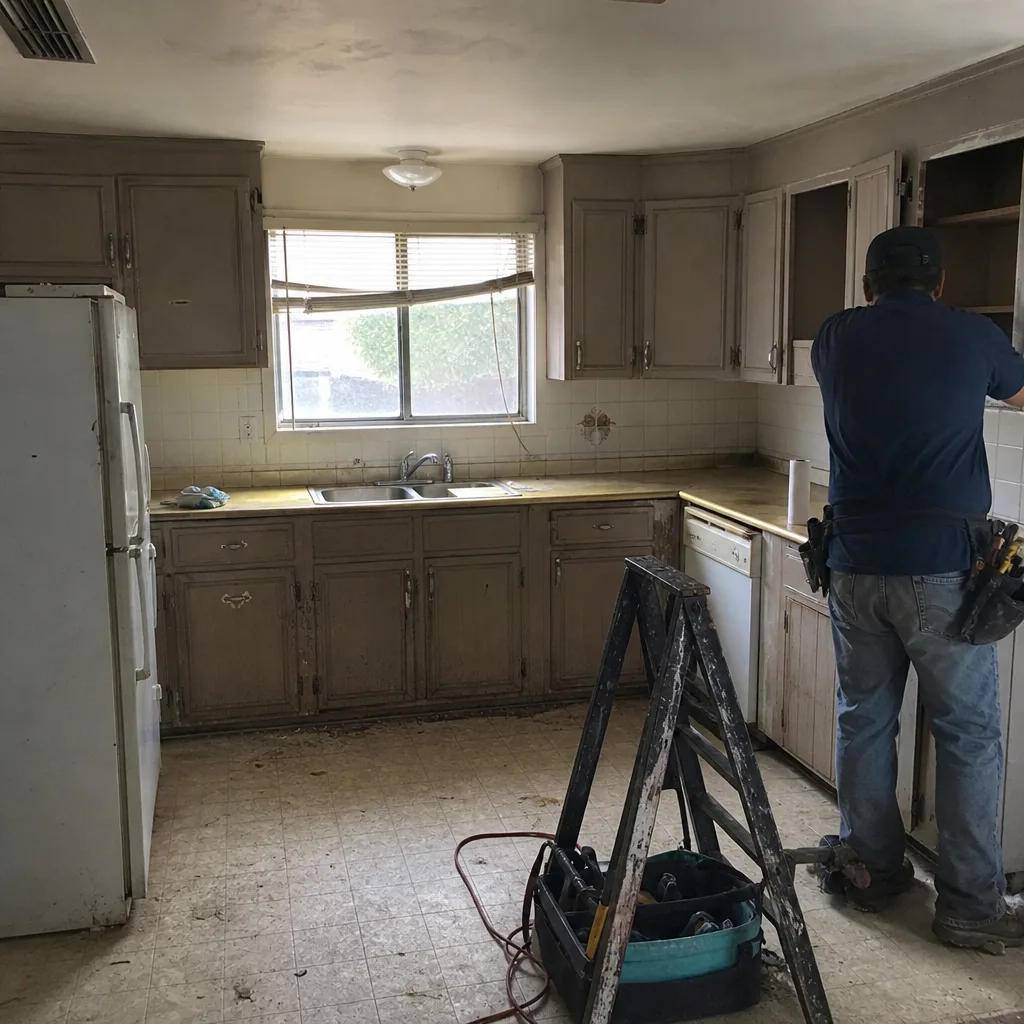 Before
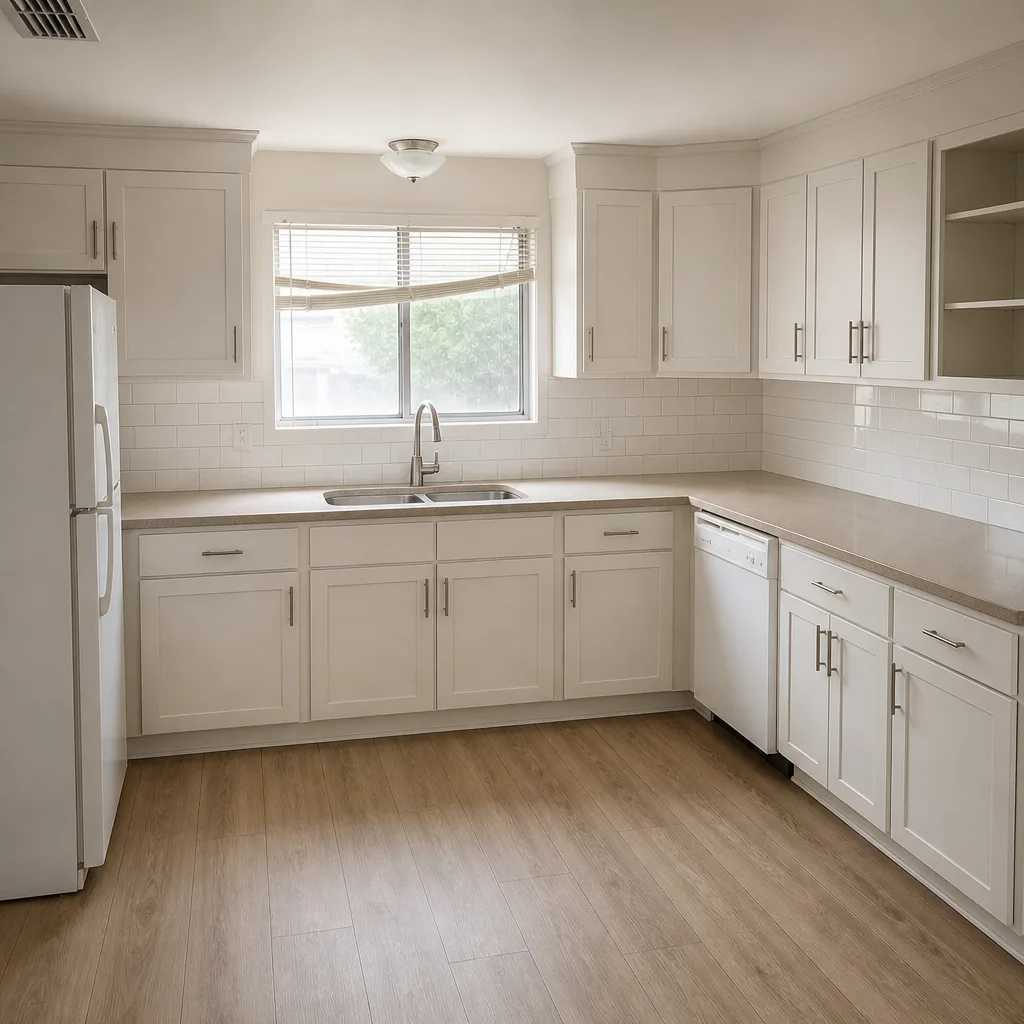 After
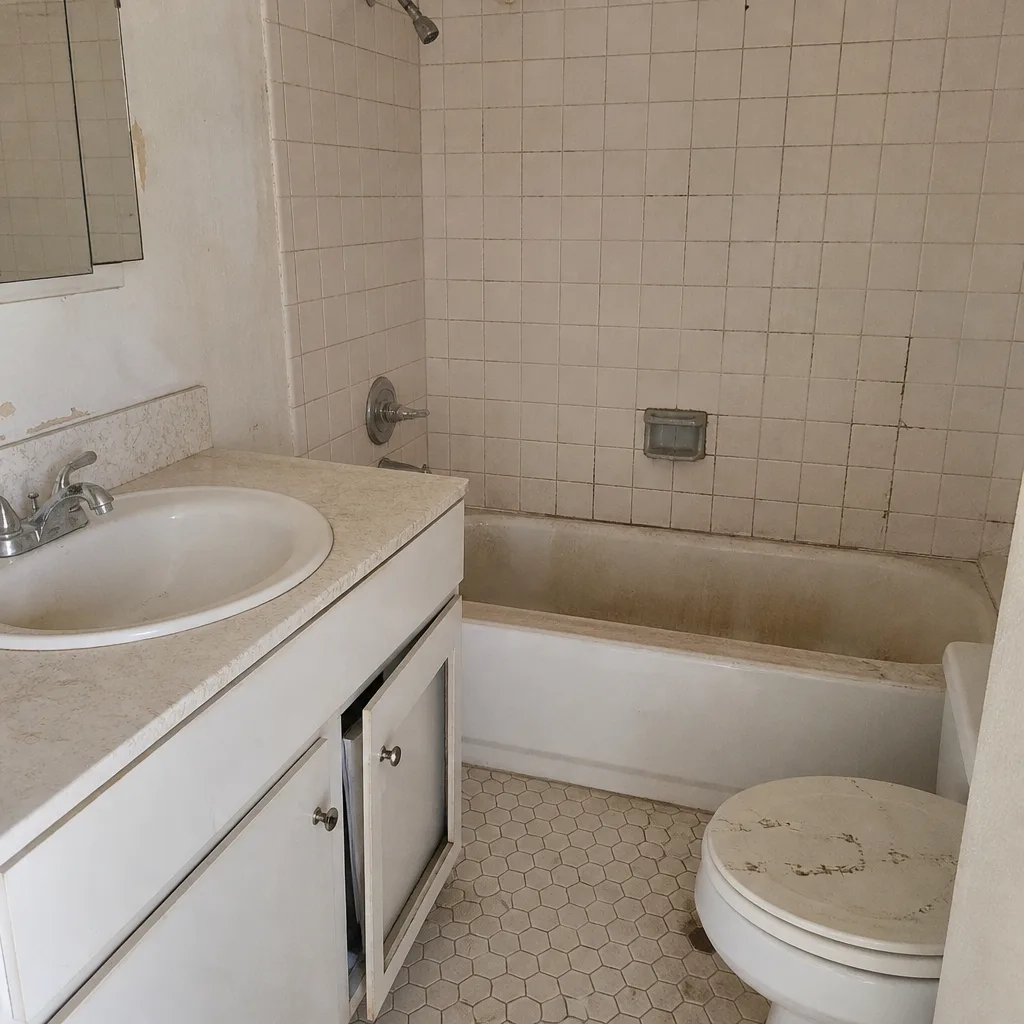 Before
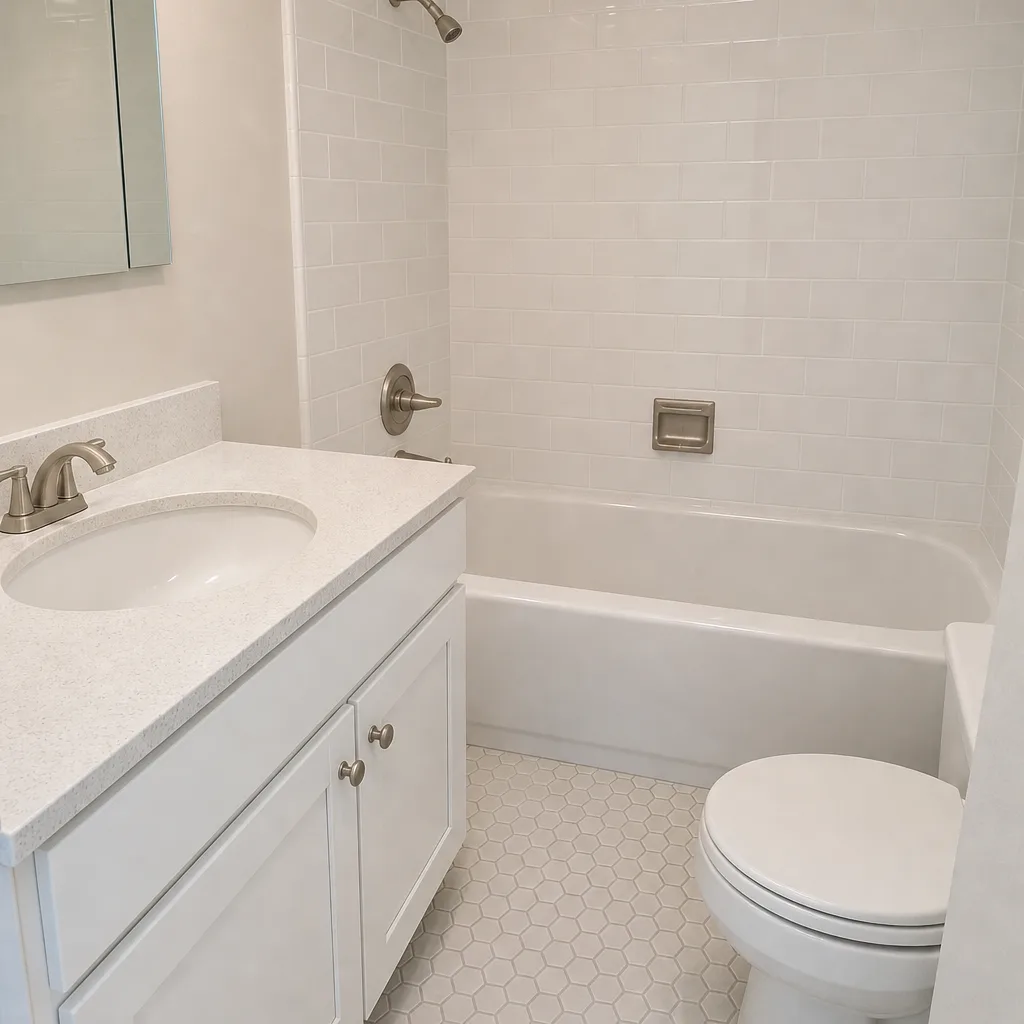 After
Do You Need a Permit for a Home Addition in Boulder City, NV?
Yes. Any addition that changes your home’s footprint, roofline, or exterior appearance needs a building permit in Boulder City, and if your property sits in or next to the historic townsite district, it likely needs a second sign-off from the Historic Preservation Design Review Board before the Building Department will even process the plan. That two-track reality is the single biggest reason addition projects stall here. Most permit guides online describe one approval. Boulder City runs two, sometimes in sequence. Getting the order wrong costs weeks. Call (844) 797-9259 and we’ll walk you through which track your parcel falls on before you spend a dime on drawings.
Why Boulder City’s Permit Path Is Different From Every Other Nevada City
Boulder City was laid out in the 1930s as a federal company town for Hoover Dam. That origin is more than local color; it’s baked into how the city reviews construction today. The core of town still carries a historic district of adobe and masonry buildings from the Depression era, and exterior work there runs through design review, not just a building inspector.
Here’s how the two tracks actually break down:
- Track 1: Building permit. The Clark County Building Division processes permits on behalf of Boulder City. Structural, electrical, plumbing, and mechanical scopes all fall here, and this is where plan-check comments get issued.
- Track 2: Historic Preservation Design Review. If your parcel is inside or adjacent to the 1930s federal townsite, exterior changes to footprint, roofline, windows, or materials may require Design Review Board approval. That review happens separately, and it can run on its own meeting calendar.
Interior-only work that doesn’t touch structure or envelope (a bathroom reconfiguration, say) usually stays on Track 1. Add a room, push out a wall, change the roofline, or introduce a material that visibly departs from the adobe-and-stucco character of the block, and you’re likely on both tracks. Bradford Remodeling Boulder City builds design-review preparation into the job scope from day one, so nobody discovers a second approval requirement after demolition starts.
What Triggers Review, and What Usually Doesn’t
Most homeowners assume the permit question is binary. In Boulder City it’s really a question of which reviews apply. A detached garage conversion that keeps the existing envelope intact often stays simple. A bump-out that adds square footage to a 1940s masonry home is a different animal entirely.
| Project Type | Building Permit | Design Review Likely? |
|---|---|---|
| Interior-only remodel (no structure change) | Usually required | Rarely |
| Addition that changes footprint | Required | Yes, if in/near historic district |
| Roofline alteration | Required | Commonly yes |
| Exterior material change | Required | Often yes |
| Window/door replacement on street-facing elevation | Usually required | Depends on district boundaries |
None of this is guesswork for us. Our technicians have up to 22 years of experience working with period materials and Clark County plan-check, and we’ve learned where the review questions come from before the city raises them.
The Infill-Lot Reality Nobody Mentions
Boulder City is an island of low-density, low-rise development surrounded by federal land. Lake Mead National Recreation Area sits to the east, BLM land wraps the edges, and that geography shapes what you can build in ways a generic permit article will never tell you.
Because buildable land is finite, a lot of additions happen on infill parcels or lots with unusual boundaries. Some of those parcels carry deed restrictions, easements, or utility clearances that add a layer of review beyond the building permit and design review. A setback that looks fine on paper can run into an easement you didn’t know existed. Before we quote an addition, we check the parcel record, not just the zoning map. The Garrison Standard means every price is in writing before work starts, and that written price includes permit fees and design-review preparation. No surprise line items when the city comes back with comments.
What Happens If You Skip the Permit
On a 1930s-to-1950s masonry home, unpermitted work is a genuinely bad bet. The older the structure, the more likely a footprint change runs into original plumbing and electrical that has to be reworked to pass inspection once walls open.
Here’s what skipping the permit usually costs you:
- Stop-work orders. The city can halt the job mid-framing, and re-inspection only happens after corrections are made.
- Re-opened walls. Inspectors need to see the framing, rough-in, and substrate that were covered up. That means drywall comes back down.
- Insurance gaps. Unpermitted square footage can fall outside a homeowner policy. If a fire or water loss hits that addition, a carrier may decline the claim.
- Resale trouble. Disclosure laws mean unpermitted work surfaces at sale, and buyers discount for it.
Boulder City’s historic housing stock makes this sharper than in a newer metro. Adobe and masonry walls behave differently from wood frame; rough openings, flashing details, and cure times all change. For a closer look at how we approach exterior work and the hardscaping that often surrounds an addition, see our home page and the Boulder City service area overview.
What a Boulder City Addition Actually Costs
A home addition in Boulder City typically runs $45,000 to $130,000, depending on square footage, foundation type, and how much design-review coordination the parcel requires. That’s the real number, not a “call for a quote.” We give you the full written price before any work begins, and every completed project carries the 365-Day Done Right Promise: if the work fails within that year, we come back and correct it at no charge.
Related scopes homeowners often price alongside an addition:
| Project | Typical Range |
|---|---|
| Home Addition | $45,000-$130,000 |
| ADU Construction | $90,000-$220,000 |
| Garage Conversion | $30,000-$80,000 |
| Bathroom Remodel | $9,000-$28,000 |
| Kitchen Remodel | $14,000-$45,000 |
| Roof Replacement | $8,000-$20,000 |
For the outdoor side of a project, we work with documented brands like Belgard and Unilock on pavers and hardscape, so specifications are traceable and the material warranty backs our own guarantee. If the addition includes a new patio or walkway, that scoping happens up front, not as an afterthought.
Common Local Scenarios
A few patterns come up again and again on Boulder City additions.
A 1940s stucco home near the historic core. The homeowner wants a primary suite addition. The footprint change and roofline both trigger design review, and the original plumbing under the slab has to be addressed. Two approvals, one inspection sequence.
An infill lot with an easement. The addition plans look clean until we pull the parcel record and find a utility easement clipping the buildable area. The design shifts before plan-check, saving a resubmission.
A garage conversion that stays simple. Envelope intact, no exterior change. Often just the building permit. We confirm the district boundary first.
The desert climate matters here too. Summer highs above 100°F affect concrete cure schedules, and intense sun degrades exterior materials faster than in milder markets. We plan pours and exterior work around the heat.
FAQs
Yes. Any addition that changes your home’s footprint, structure, or roofline requires a building permit, and properties inside or adjacent to the historic townsite district may also need Historic Preservation Design Review Board approval. Call (844) 797-9259 and we’ll confirm which reviews your parcel triggers. Estimates are free.
Timelines vary by scope and whether design review applies. An interior-only scope that stays on the building-permit track tends to move faster than an exterior addition that also needs Design Review Board scheduling. Because design review runs on its own meeting calendar, accounting for it up front is what keeps a project from stalling. Call (844) 797-9259 for a realistic timeline on your specific parcel.
In most 1930s-to-1950s Boulder City homes, replacing the original systems in the affected zone is the more sensible call once walls are open. Patching old electrical or plumbing that’s already at the end of its service life tends to cost more over time. An addition in the $45,000-$130,000 range usually includes reworking those systems within the new footprint. Call (844) 797-9259 for an exact written price.
Yes. Permit pulling and design-review preparation are part of every job scope at Bradford Remodeling Boulder City, and the written price includes permit fees and design-review prep. You get one number before work starts, and details of the 365-Day Done Right Promise in writing. Call (844) 797-9259 for a no-pressure assessment.
Get Your Addition Squared Away Before the City Gets Involved
If you’d rather have your parcel and project scoped correctly from the start, Bradford Remodeling Boulder City offers a no-pressure assessment in Boulder City. We confirm which approval tracks apply, put the full price and the 365-Day Done Right Promise in writing, and handle the paperwork so nothing surprises you at plan-check. Call (844) 797-9259 for a free estimate.
Written by the team at Bradford Remodeling Boulder City, serving Boulder City, NV.