Free written scope consultation - allowances, timeline, and change-order rules on paper before a single trade is scheduled
Styles & brands we work with
- Kitchen remodeling
- Bathroom remodeling
- Home additions & ADU
- Roofing
- Windows & doors
- Driveway & pavers
- Fence
See the difference
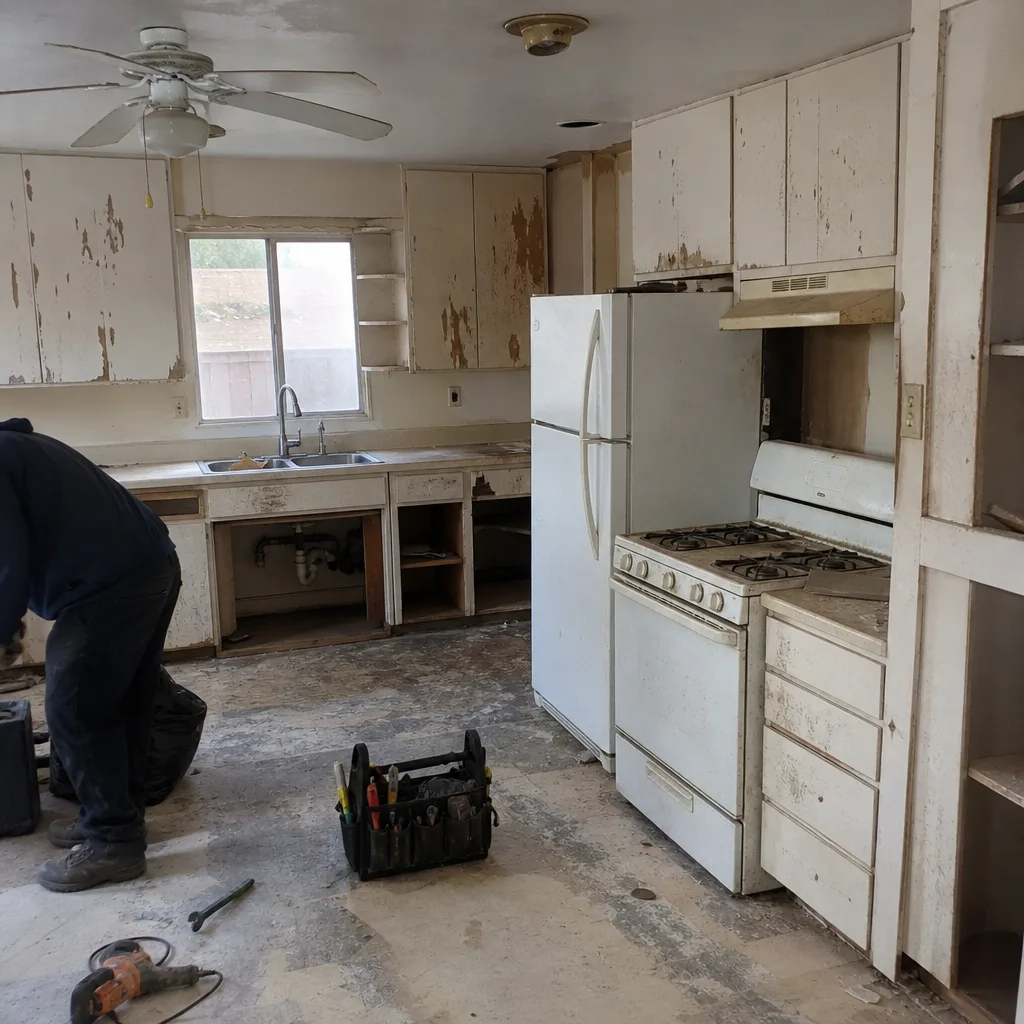 Before
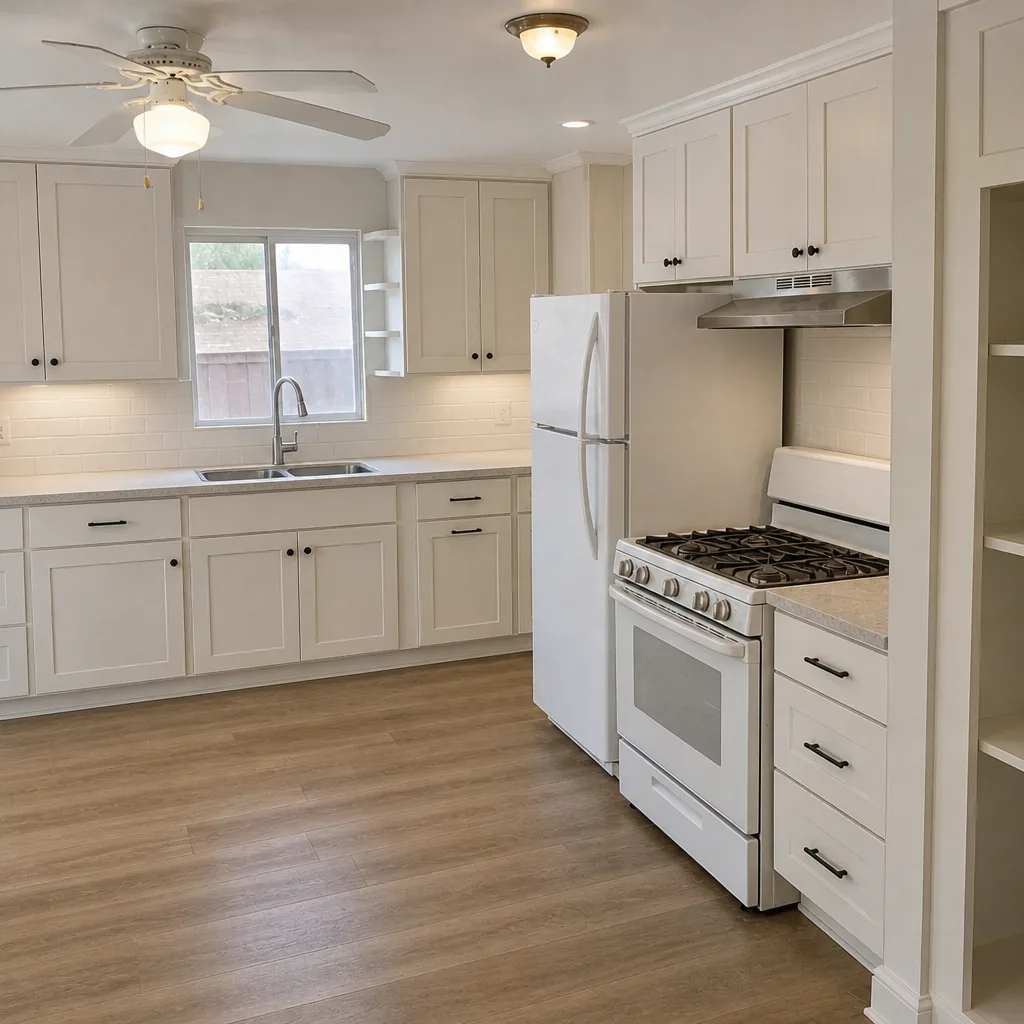 After
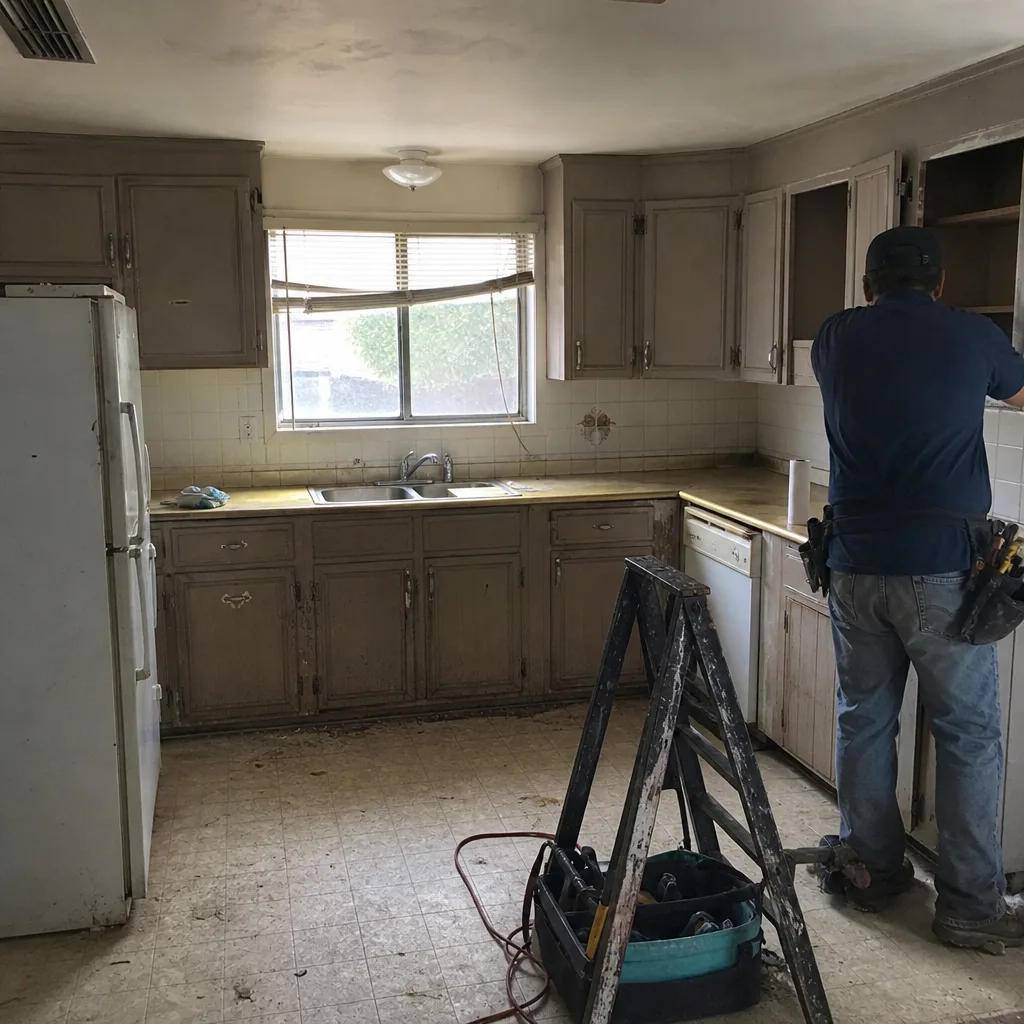 Before
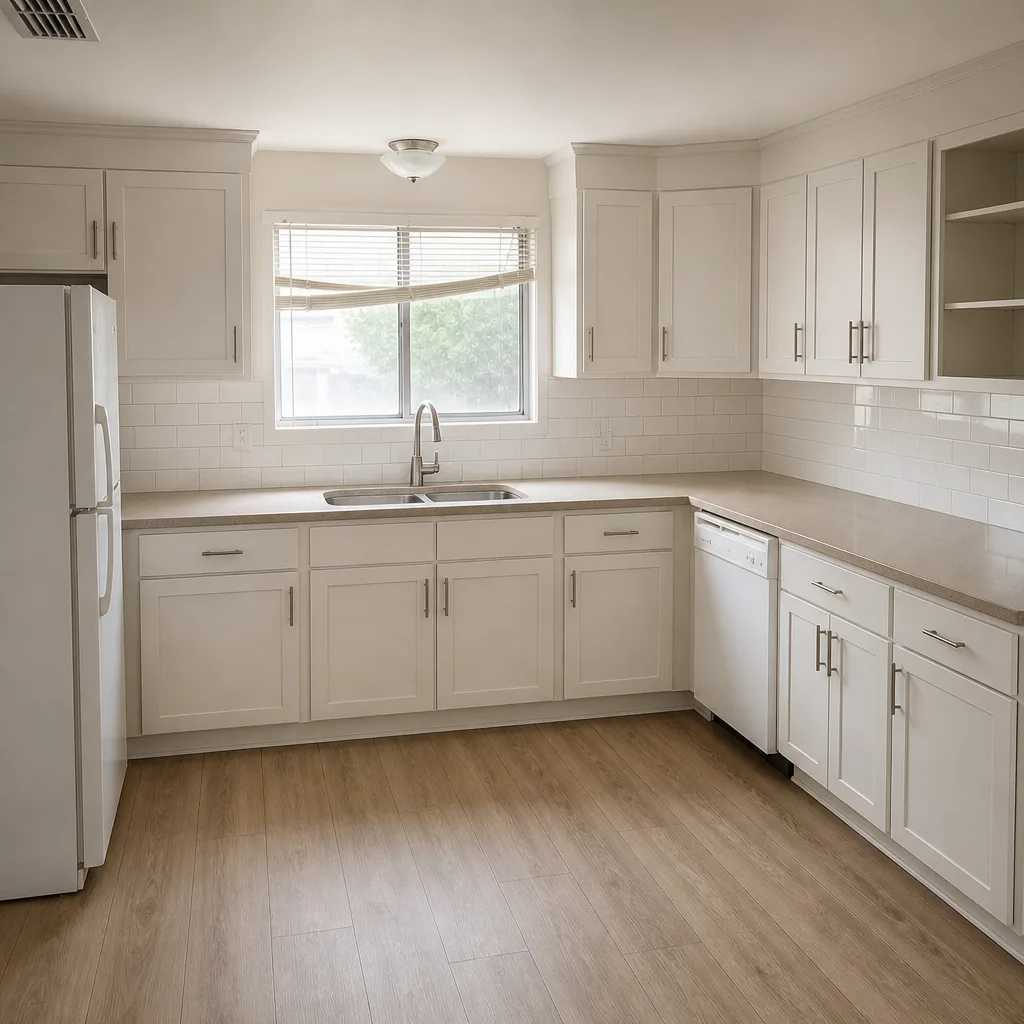 After
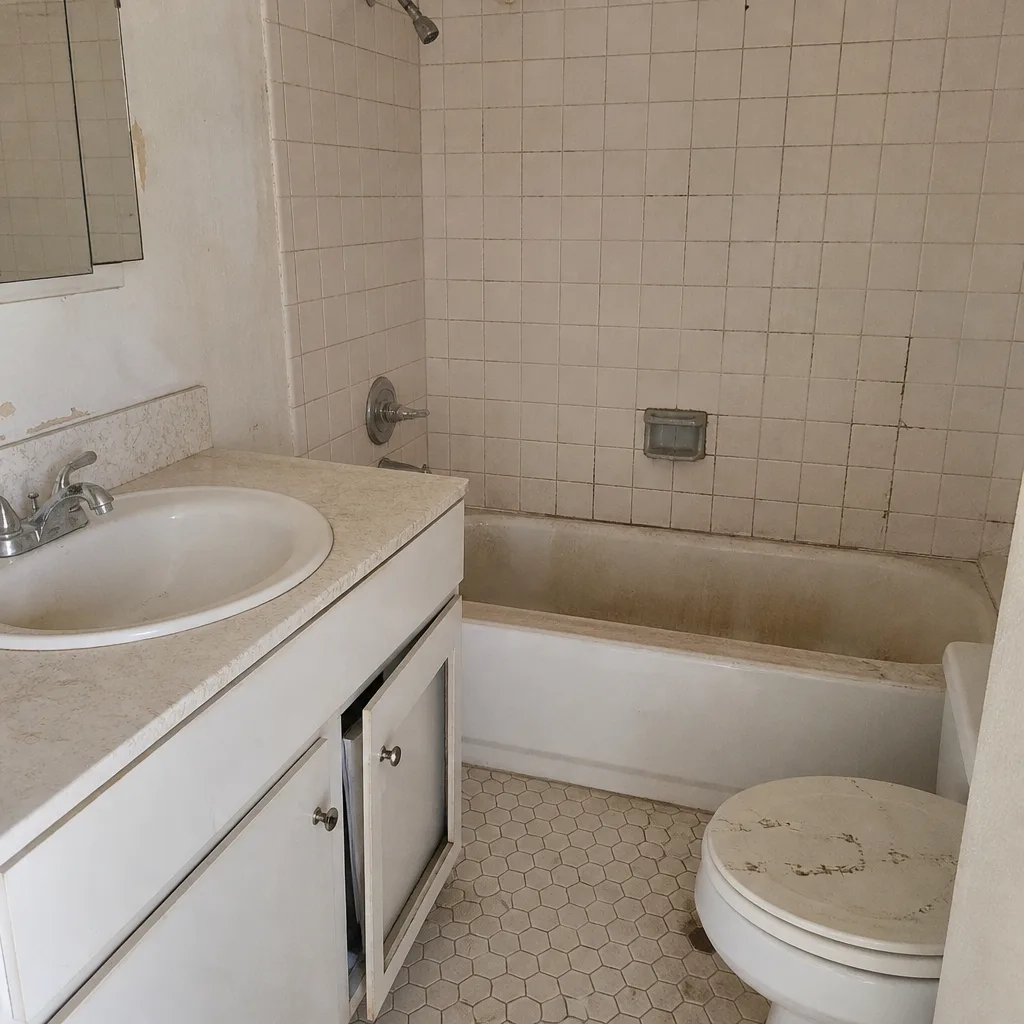 Before
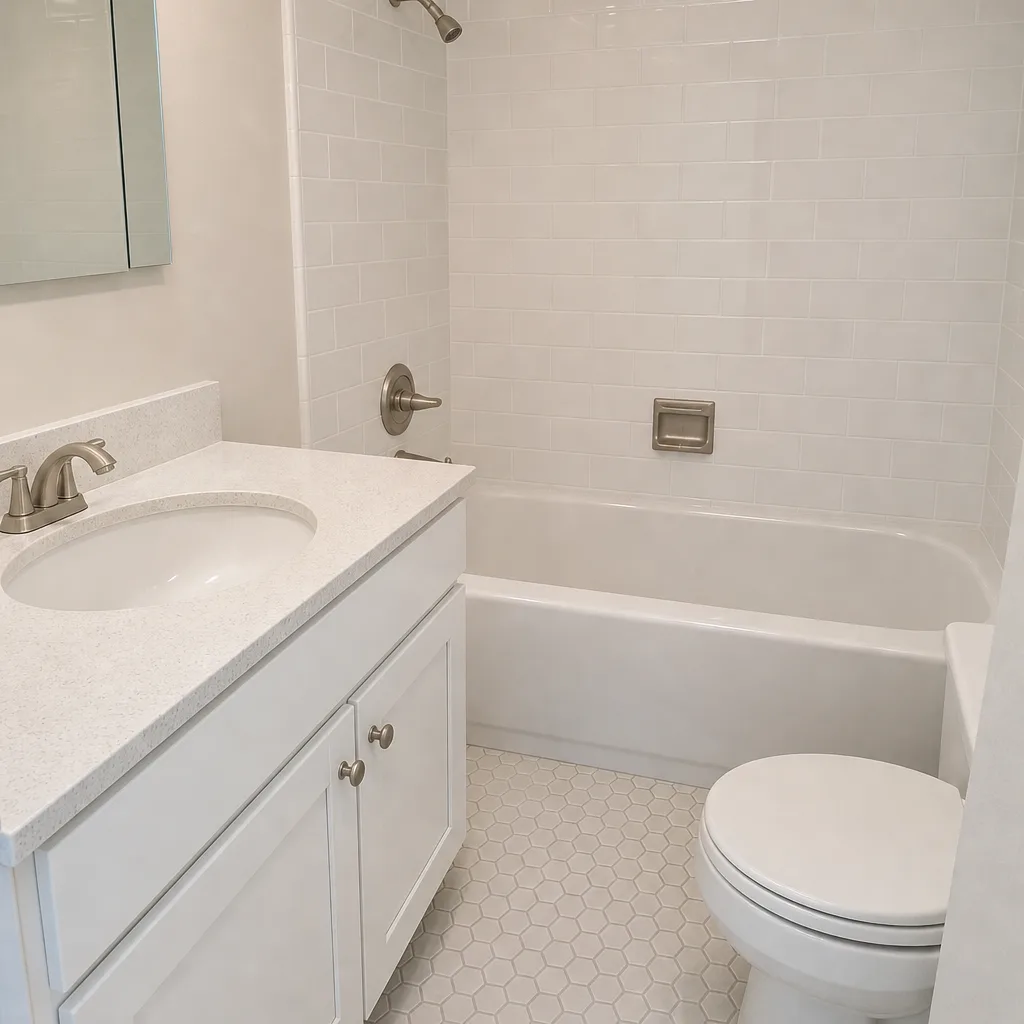 After
Home Addition Contractors Near Me in Boulder City, NV: What a Dam-Era House Actually Demands
If you’re searching “home addition contractors near me” in Boulder City, the short answer is this: you need a contractor who has actually tied new framing into 1930s adobe and CMU masonry, not just someone who has built wood-frame additions elsewhere. Home additions in Boulder City typically run $45,000-$130,000, and the single biggest cost swing is how the new structure connects to the original dam-era wall. Call (844) 797-9259 for a free estimate and a written scope before any tool comes out.
Boulder City was built in the 1930s as a federal company town for Hoover Dam, and much of the housing stock still dates from that era: adobe, stucco, and masonry homes originally built for dam workers. That history shapes every addition here. A connection detail that works fine against modern 2×6 stud walls behaves completely differently when the existing wall is adobe or block, and you often don’t learn how differently until the wall is open.
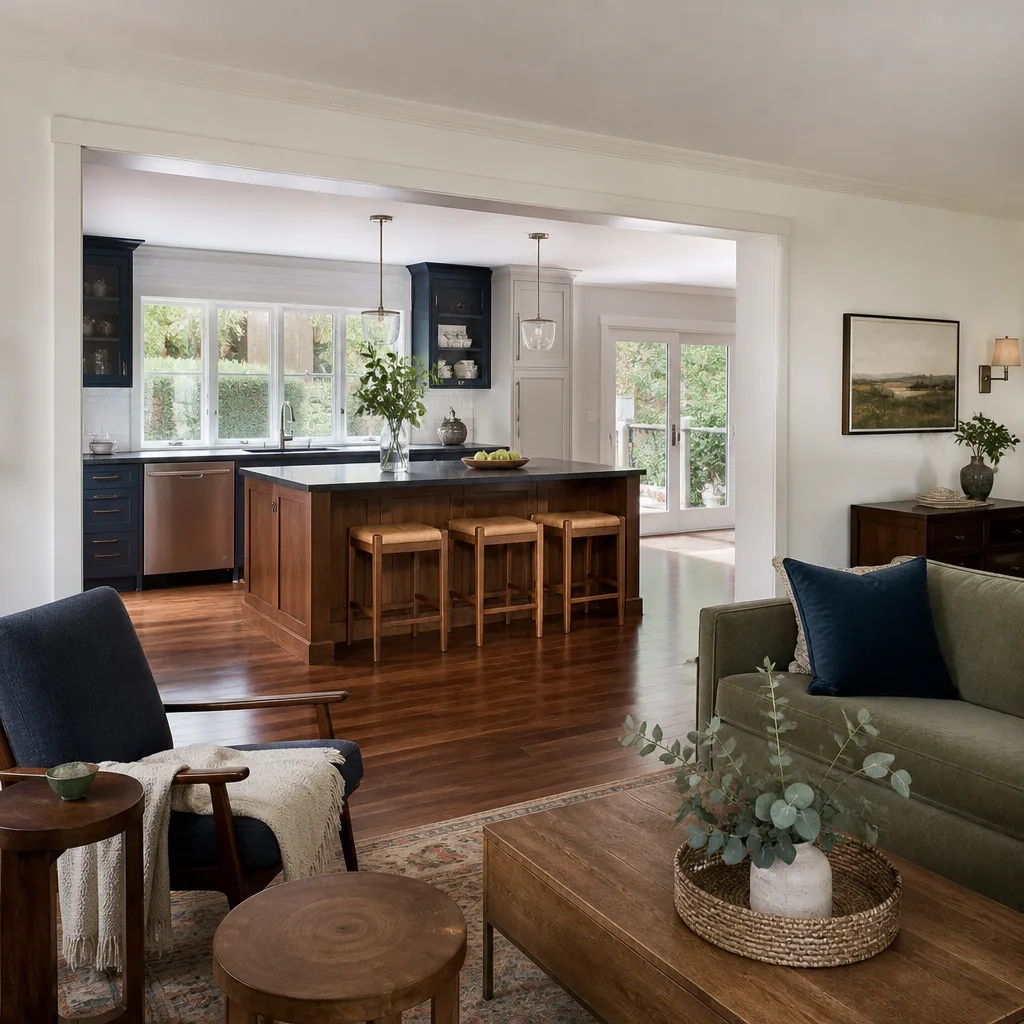
Why an Addition on a 1930s Boulder City Home Isn’t a Standard Build
Opening up a bearing wall in a masonry structure takes a different temporary support strategy than cutting into a wood-frame wall. With wood, you can shore and header in a predictable sequence. With adobe or CMU, the wall carries load differently, the material is brittle under point loads, and the anchor and ledger details you’d normally spec won’t hold the same way. This is the trade knowledge that separates a contractor who’s worked Boulder City’s period housing from one who hasn’t.
The foundation is the second reality check. Homes built in the 1930s here sit on shallow desert foundations, and an addition that adds load to the existing footing may need underpinning or a new independent foundation rather than a simple extension. On the infill lots that make up much of this city’s buildable ground, that decision gets made early, in the design phase, not after the excavation crew shows up.
What a squared-away addition scope has to answer before work starts:
- The structural tie-in method – exactly how new framing anchors to the existing adobe or CMU wall, specified in writing.
- The load path – how weight transfers from the addition through the existing wall to the ground, and whether the footing can take it.
- Foundation strategy – underpinning the existing footing or pouring a new independent foundation, decided up front.
- Permit and design-review path – the sequence of approvals before a single permit is issued.
- A phased schedule – realistic dates that account for desert summer heat, not an optimistic calendar.
Design Review Comes Before the Structural Engineer
In Boulder City’s historic district, an addition has to be compatible in scale, materials, and roofline with the original structure. Recent construction here is limited and often constrained by historic design guidelines and lot sizes, and any exterior addition typically triggers design review. That flips the usual order of operations: for a Boulder City addition, the design process starts at the Design Review Board, not at the structural engineer.
Get the massing, materials, and roofline approved first, and the structural drawings follow a clear brief. Skip that step and you can end up with engineering you have to redo. For homeowners who want to understand how we approach the surrounding trades on a full project, our home page lays out the broader scope, and the Boulder City service area page covers what we handle locally.
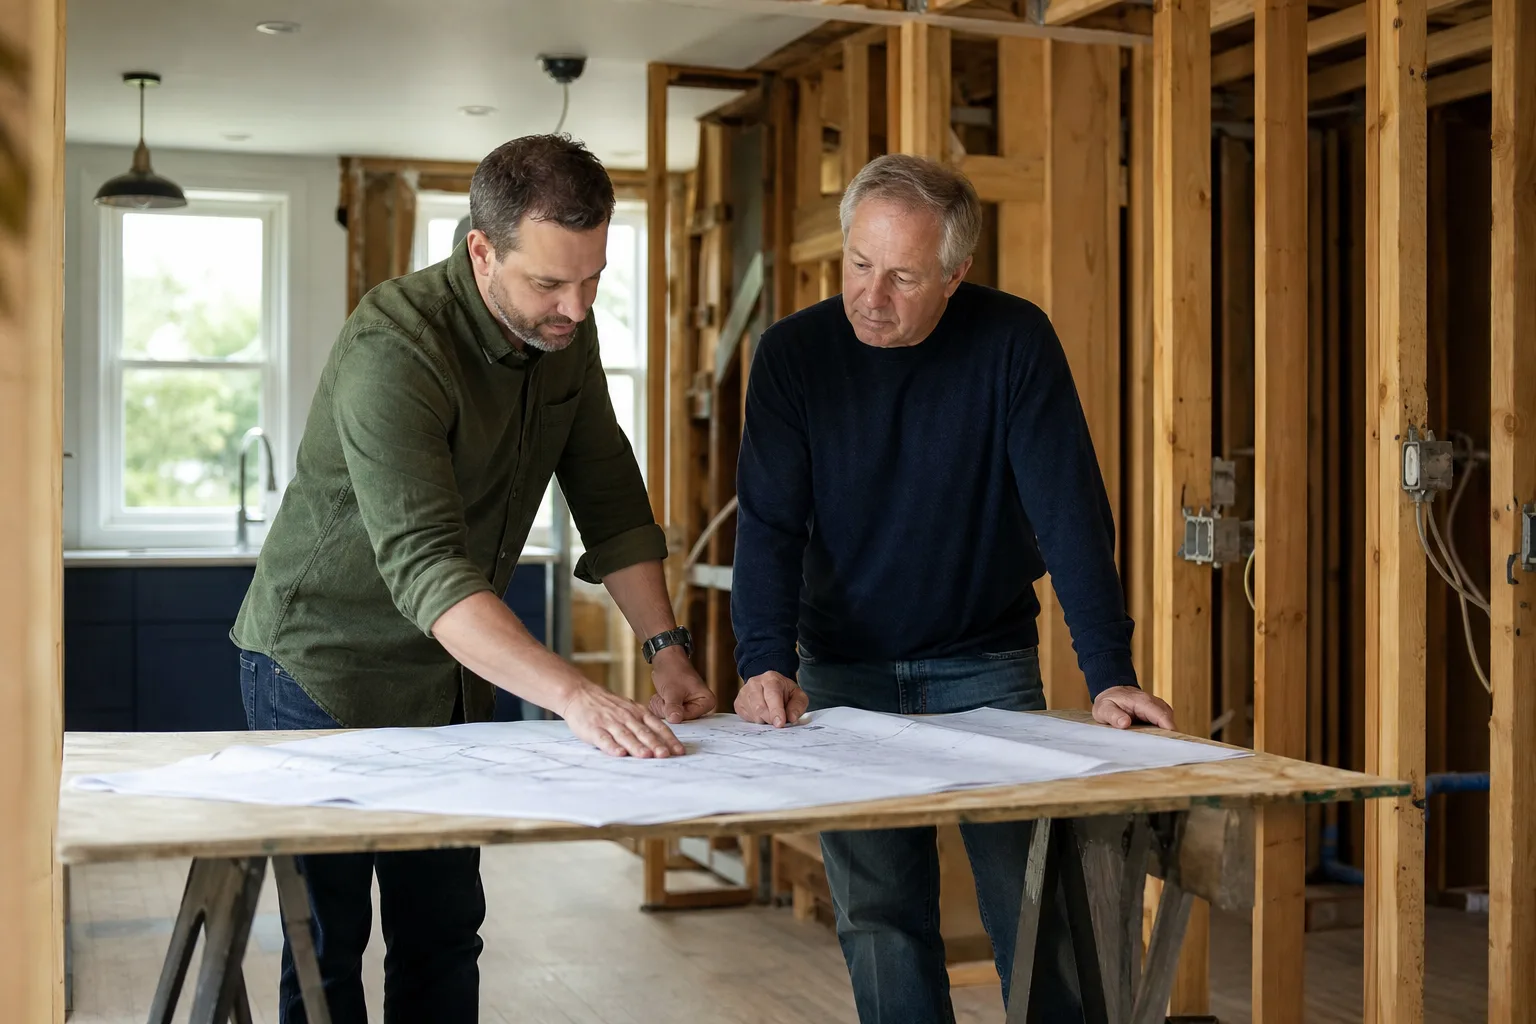
How does Boulder City’s summer heat affect an addition schedule?
It stretches it. Concrete foundation pours, stucco application, and exterior framing all have temperature windows, and from June through September that pushes most exterior work into early morning. Concrete that cures too fast in 100°F-plus sun and intense direct light can crack or lose strength, and stucco applied in the heat of the day doesn’t set the way it should. A contractor who schedules a Boulder City addition on a standard calendar will either rush the pour or lose weeks to rework. We build the summer constraint into the phased schedule from day one, so the calendar reflects how work actually gets done here.
What does a home addition cost in Boulder City?
Most home additions in Boulder City land between $45,000 and $130,000. Where a project falls in that range depends on square footage, how complex the structural tie-in is, whether the foundation needs underpinning, and how much design review shapes the exterior. Rough line items:
| Scope | Typical range |
|---|---|
| Home addition (full range) | $45,000-$130,000 |
| ADU construction | $90,000-$220,000 |
| Garage conversion | $30,000-$80,000 |
| Kitchen remodel (if folded into the addition) | $14,000-$45,000 |
Every Bradford Remodeling Boulder City project gets a written price before any work starts. Not a range read over the phone, not a number that moves at the door: a documented price tied to a documented scope. Every completed project also carries the 365-Day Done Right Promise. If the work fails within a full year of completion, we come back and correct it at no charge.
What to look for in a home addition contractor here
Ask any contractor bidding your addition a few direct questions, and listen for specifics rather than reassurance.
- Have you opened a bearing wall in adobe or CMU? They should describe their temporary support approach without hesitating.
- How will you tie the new framing into the existing wall? The anchor and ledger detail should be something they can state, not something they’ll “figure out on site.”
- Does the existing footing carry the added load, or are we adding a foundation? A real answer here saves you from a structural surprise later.
- What’s the design-review path? In the historic district, they should walk you through it before engineering.
- Is the price in writing, with the scope? If not, walk.
Our technicians have up to 22 years of experience, and every job runs on background-checked, uniformed technicians, so you know who’s arriving before they pull up. We work with a documented roster of name-brand materials, and exterior elements like fencing and hardscaping draw on proven lines such as Belgard and Bufftech, so specs are traceable and quality isn’t left to guesswork. Behind all of it is The Garrison Standard: the written price, the written guarantee, the live person who answers the phone 24/7, no voicemail.
FAQs
Home additions in Boulder City typically cost $45,000-$130,000, with the structural tie-in to a dam-era masonry wall and any foundation work driving most of the difference. ADUs run a wider $90,000-$220,000. Call (844) 797-9259 for an exact written quote - estimates are free.
Yes, but it takes a contractor who knows period masonry, not just general framing. Adobe and CMU walls need different anchor and ledger details than wood stud walls, and opening a bearing wall in masonry requires a different temporary support strategy entirely. We specify the tie-in method in writing before work begins.
Usually yes. In the historic district an addition has to match the original structure in scale, materials, and roofline, which means design review comes before the structural engineer. Getting that approval first keeps your engineering from being redone.
Garage conversions are typically cheaper, running $30,000-$80,000 versus $45,000-$130,000 for a full addition, because the shell and foundation already exist. Whether a conversion fits your needs depends on how much space and what layout you’re after. Call (844) 797-9259 and we’ll talk through which makes more sense for your lot.
An addition on one of these dam-era homes is a structural project wearing a construction hat, and the earlier the tie-in, foundation, and design-review questions get answered, the smoother the build. Bradford Remodeling Boulder City puts the structural method, the permit path, and a phased schedule in writing before the first tool comes out. Call (844) 797-9259 for a free estimate.
Written by the team at Bradford Remodeling Boulder City, serving Boulder City, NV.
What Our Customers Say
"Fixed price, written scope, and no surprise charges."
- Wes D."Respectful crew. Covered the floors and swept every day."
- Jackie T."Home remodel with a new floor plan. Handled structural work and permits without drama."
- Gus R.