Free written scope consultation - allowances, timeline, and change-order rules on paper before a single trade is scheduled
Styles & brands we work with
- Kitchen remodeling
- Bathroom remodeling
- Home additions & ADU
- Roofing
- Windows & doors
- Driveway & pavers
- Fence
See the difference
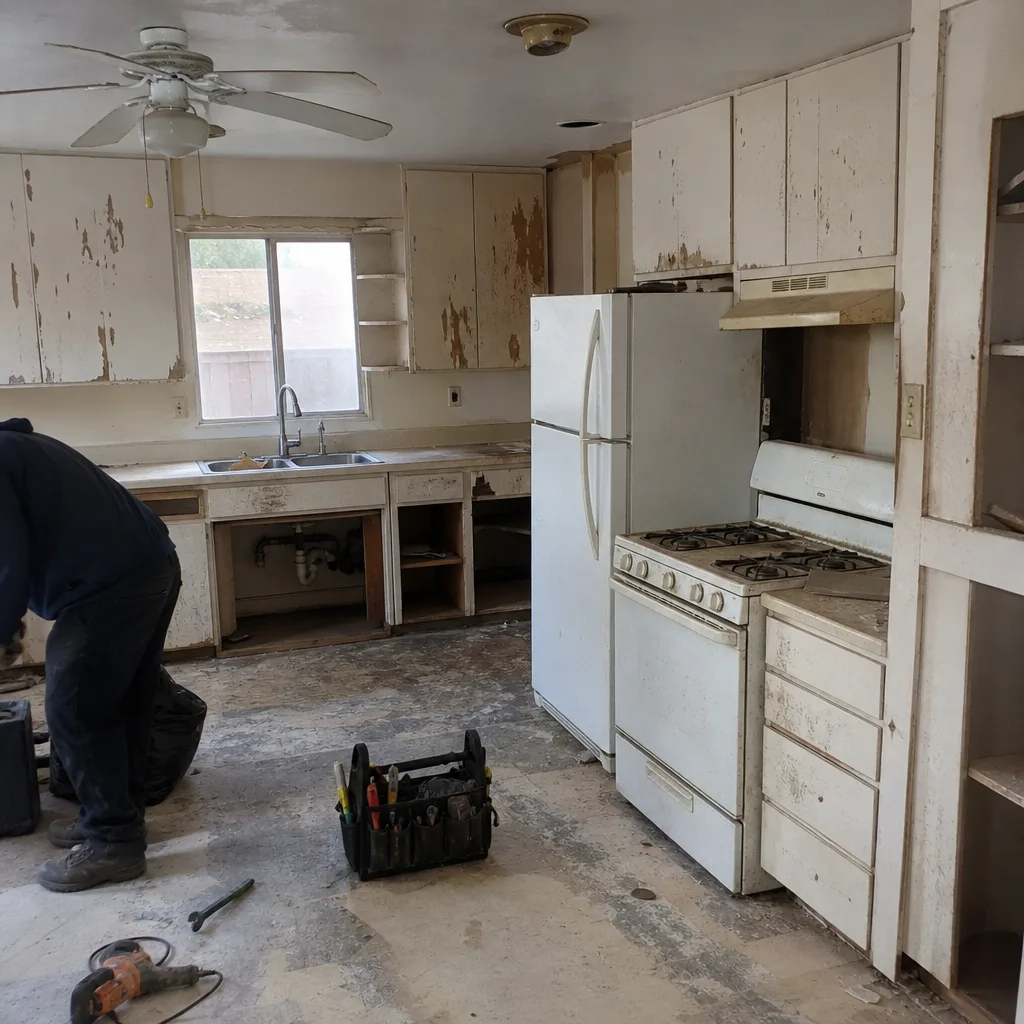 Before
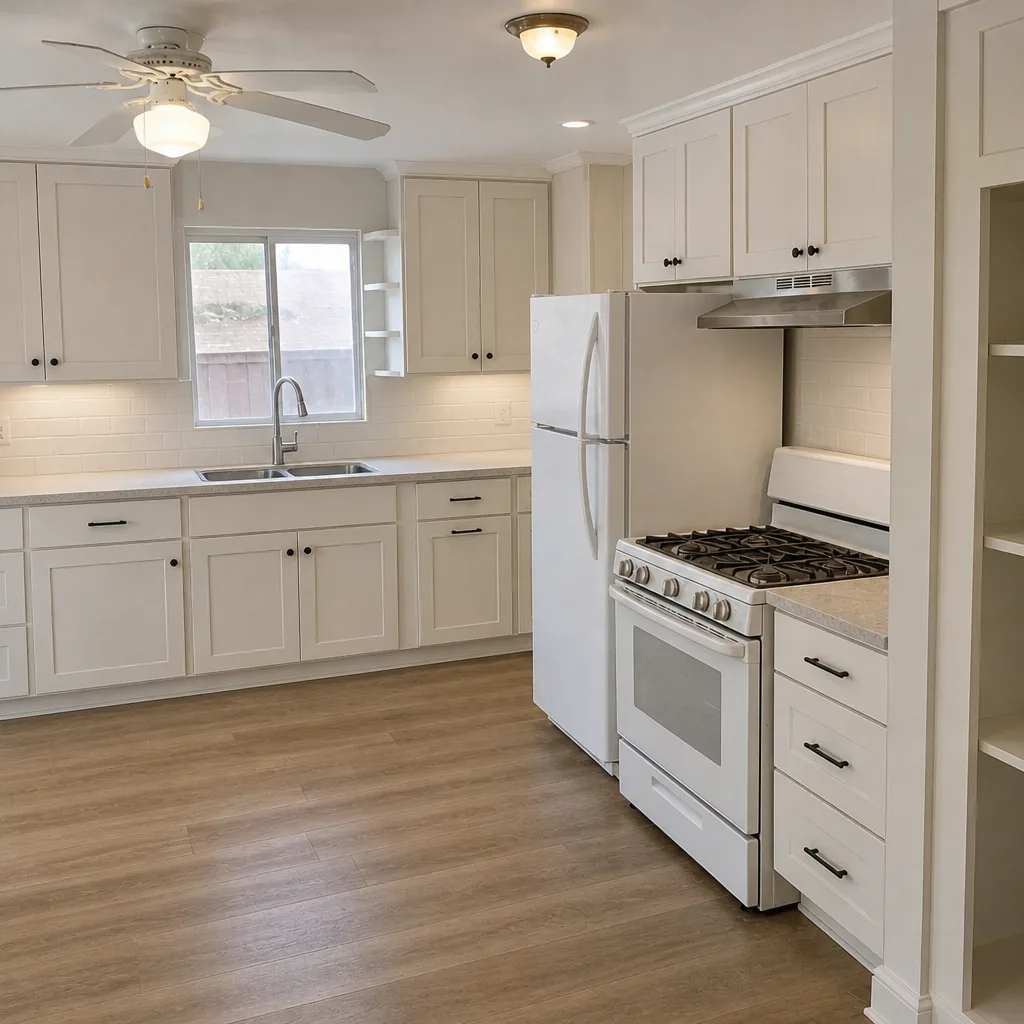 After
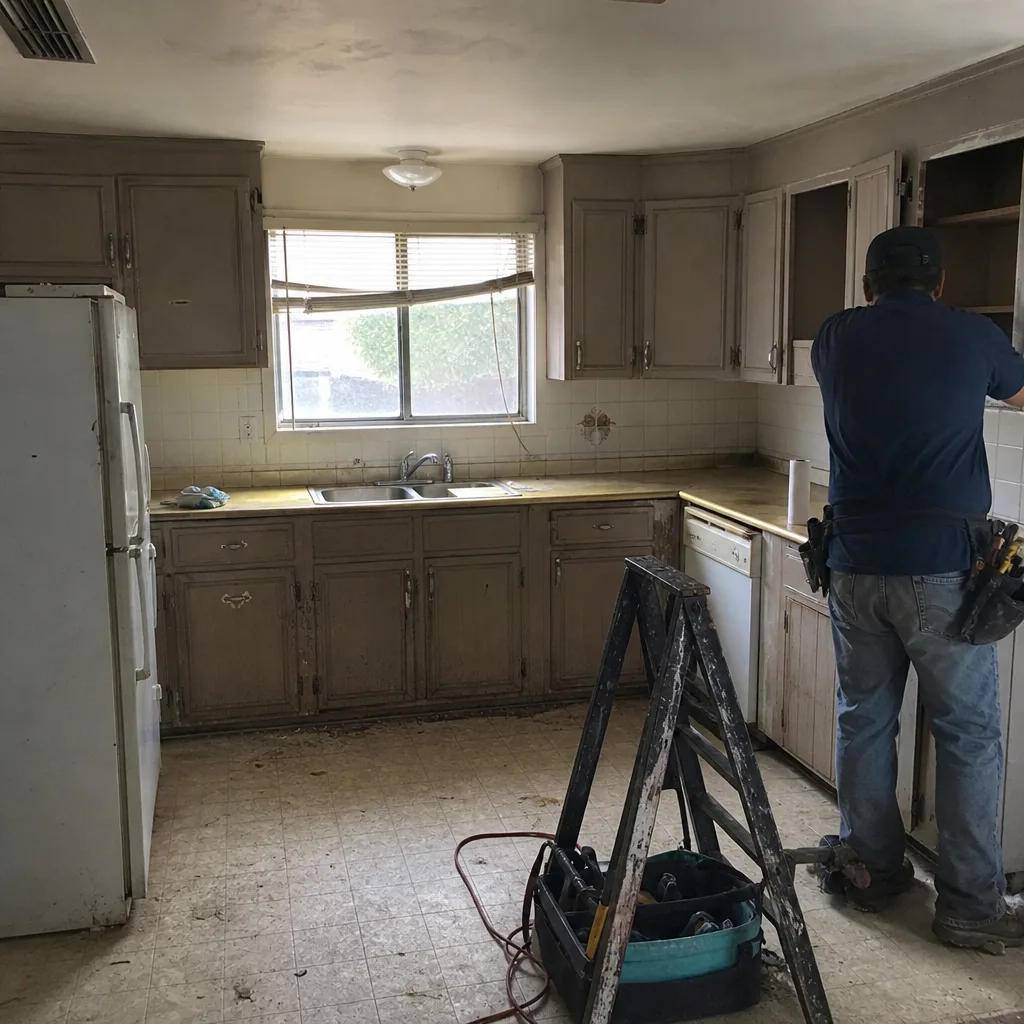 Before
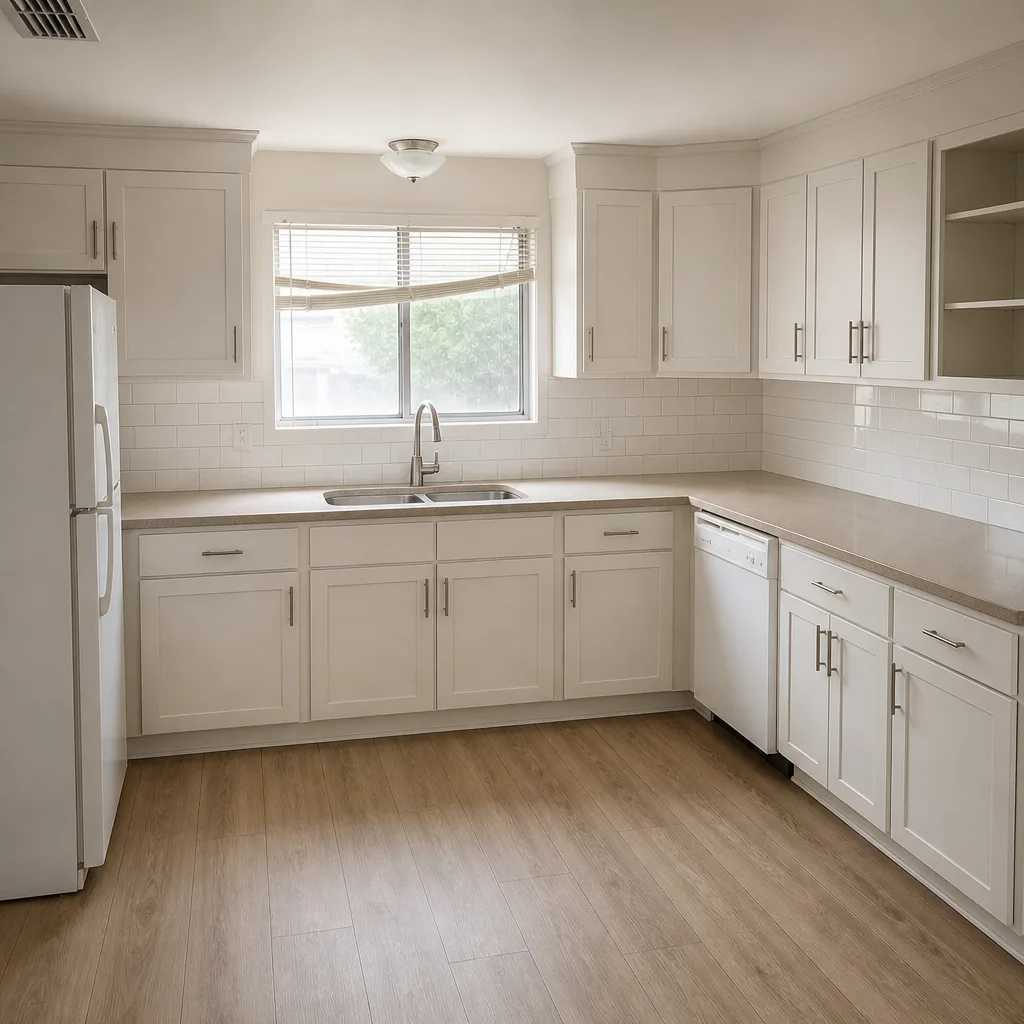 After
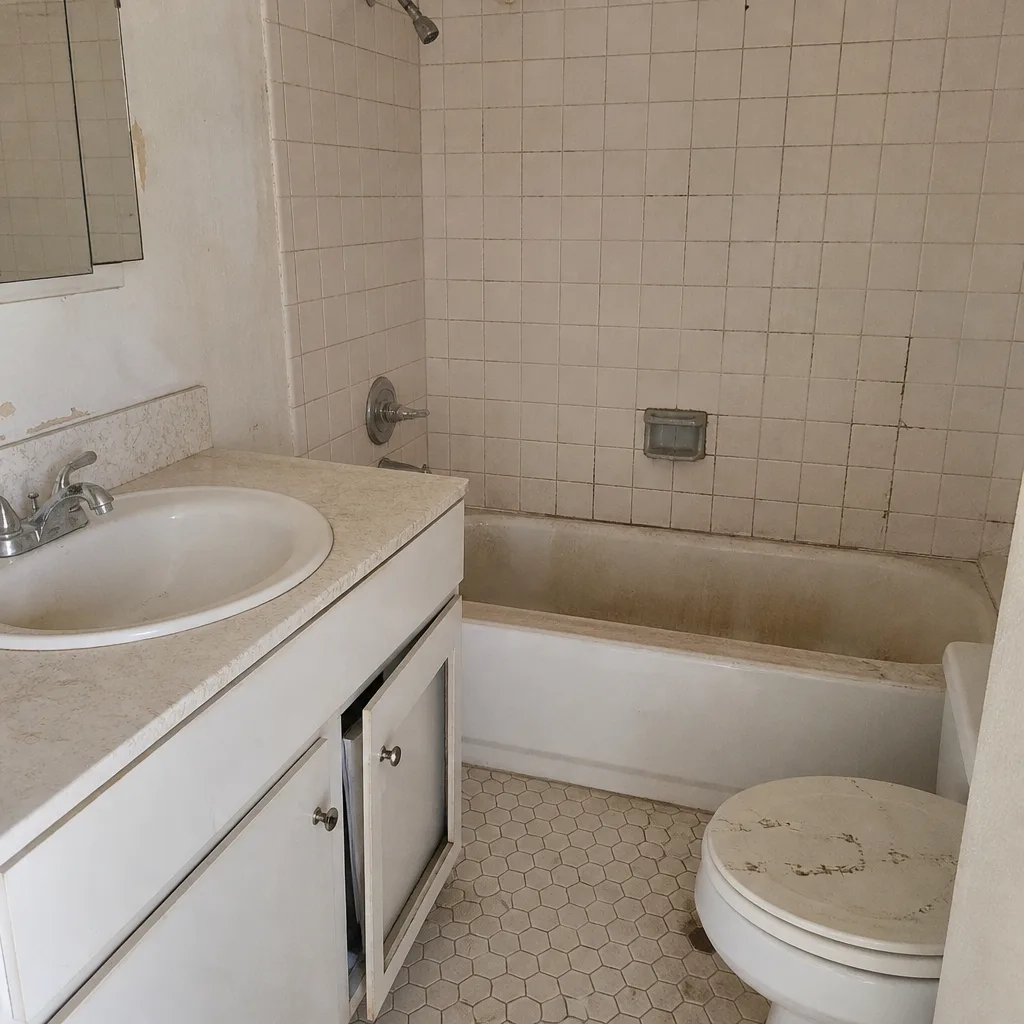 Before
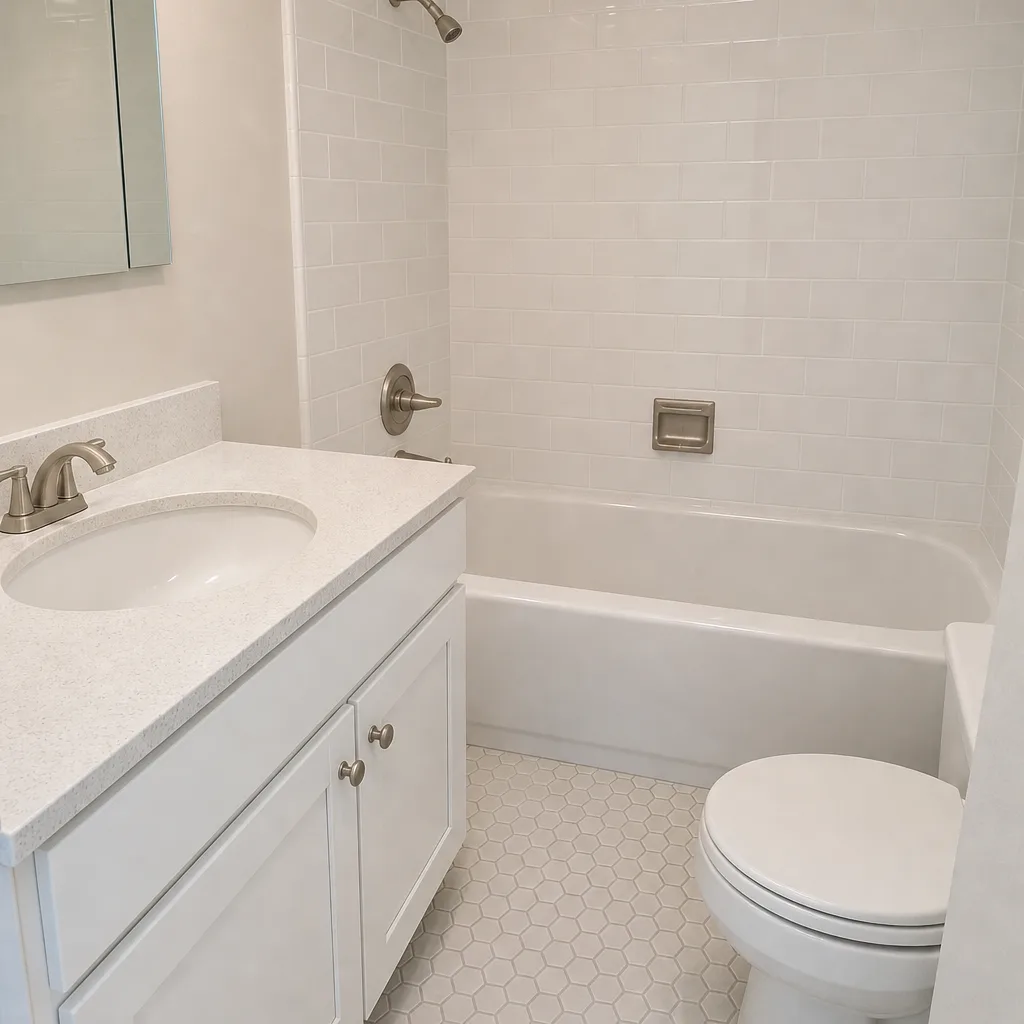 After
ADU Rules and Requirements in Boulder City, NV: What the City Actually Enforces
Boulder City does allow accessory dwelling units, but approval depends on more than the state statute. Nevada’s 2021 ADU reform law, NRS 278.02391, stopped cities from banning ADUs outright, yet Boulder City keeps real authority over design, materials, lot coverage, and utilities. In practice that means a detached ADU on a small historic-tract lot usually needs design review, a coverage check, and a utility capacity review before the building permit is even issued. Call (844) 797-9259 if you want the approval path mapped in writing before you commit to a design.
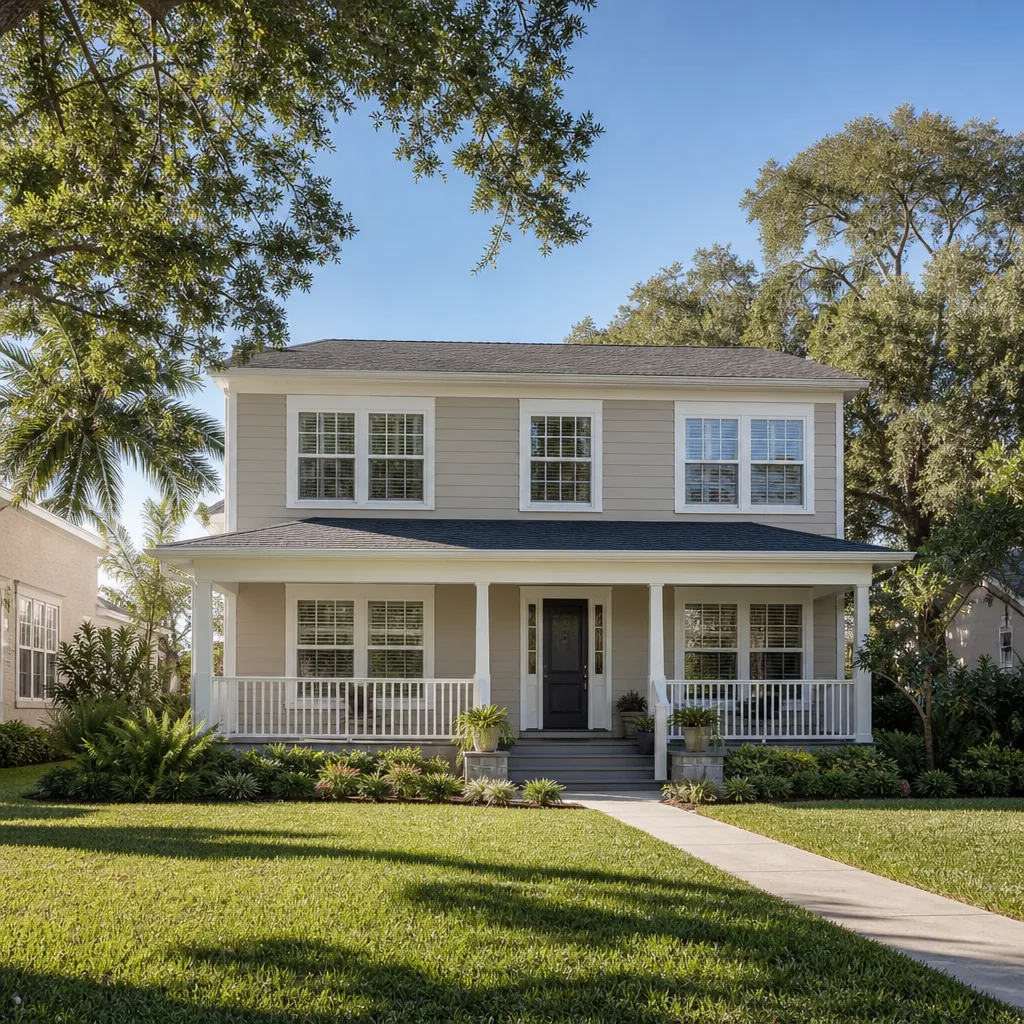
Boulder City was laid out in the 1930s as a federal company town for Hoover Dam, and that origin still shapes how the city handles new construction. The historic townsite is full of adobe, stucco, and masonry homes on narrow infill lots, and exterior work there runs through design review. Add the fact that Boulder City sits as an island of low-rise development ringed by federal land, and you get a permit environment where the details of your specific parcel matter more than the general rules.
Does Nevada’s ADU Law Override Boulder City’s Local Rules?
No. NRS 278.02391 limits how cities can restrict ADUs, but it does not strip a city’s power to impose form and materials standards. The statute’s intent was to prevent blanket bans and unreasonable parking and setback requirements. It was never a green light to build whatever you want.
What Boulder City retains, and enforces:
- Design review in and near the historic district. Exterior materials, window proportions, rooflines, and massing get reviewed for compatibility with the surrounding Depression-era architecture. A flat-roofed modern box next to a 1938 stucco bungalow is not going to sail through.
- Lot coverage and setbacks. The city caps how much of a parcel can be covered by structures, and ADUs count. Most available lots here are small 1930s-era parcels, so many homeowners are closer to their coverage maximum before they start than they realize.
- Utility capacity review. Older blocks have water and sewer laterals sized for one house in the 1930s. A second dwelling unit can trigger an upgrade, and that review runs as a parallel track to the building permit.
- Federal land boundaries. Some parcels share a boundary or access easement with Lake Mead National Recreation Area or BLM land. Where you can physically site a detached ADU, and whether a separate federal land-use clearance is needed, depends on that.
The most common surprise: a homeowner designs a detached ADU based on the state preemption language, then finds out the roofline and siding need to change for design review, or that the rear setback won’t clear a coverage cap. That redesign happens mid-project, and it costs real money. Bradford Remodeling Boulder City documents the full permit and design-review sequence in writing before any design work begins, so you’re looking at the actual approval path rather than a best-case version of it.
What to Check Before You Design: A Practical Comparison
Two kinds of ADU projects exist in Boulder City, and they face different review paths. Here’s how to tell which one you’re in.
| Check | Detached ADU | Garage or Attached Conversion |
|---|---|---|
| Design review trigger | Almost always, especially in or near the historic district | Usually, if exterior changes are visible from the street |
| Lot coverage impact | Full footprint counts against the cap | Often none, since the structure already exists |
| Utility upgrade risk | Higher, new service and lateral capacity may be needed | Lower, existing service can sometimes be extended |
| Federal land boundary | Must verify siting and access easements | Rarely an issue |
| Typical cost range | $90,000-$220,000 | $30,000-$80,000 |
For a lot that’s already tight on coverage, a garage conversion is often the cleaner route: it sidesteps the coverage math and the set-back question entirely. If you’re adding square footage to your main house at the same time, our home page covers how additions and ADUs get sequenced together on the same permit timeline.
What Does an ADU Cost in Boulder City, and What’s Included?
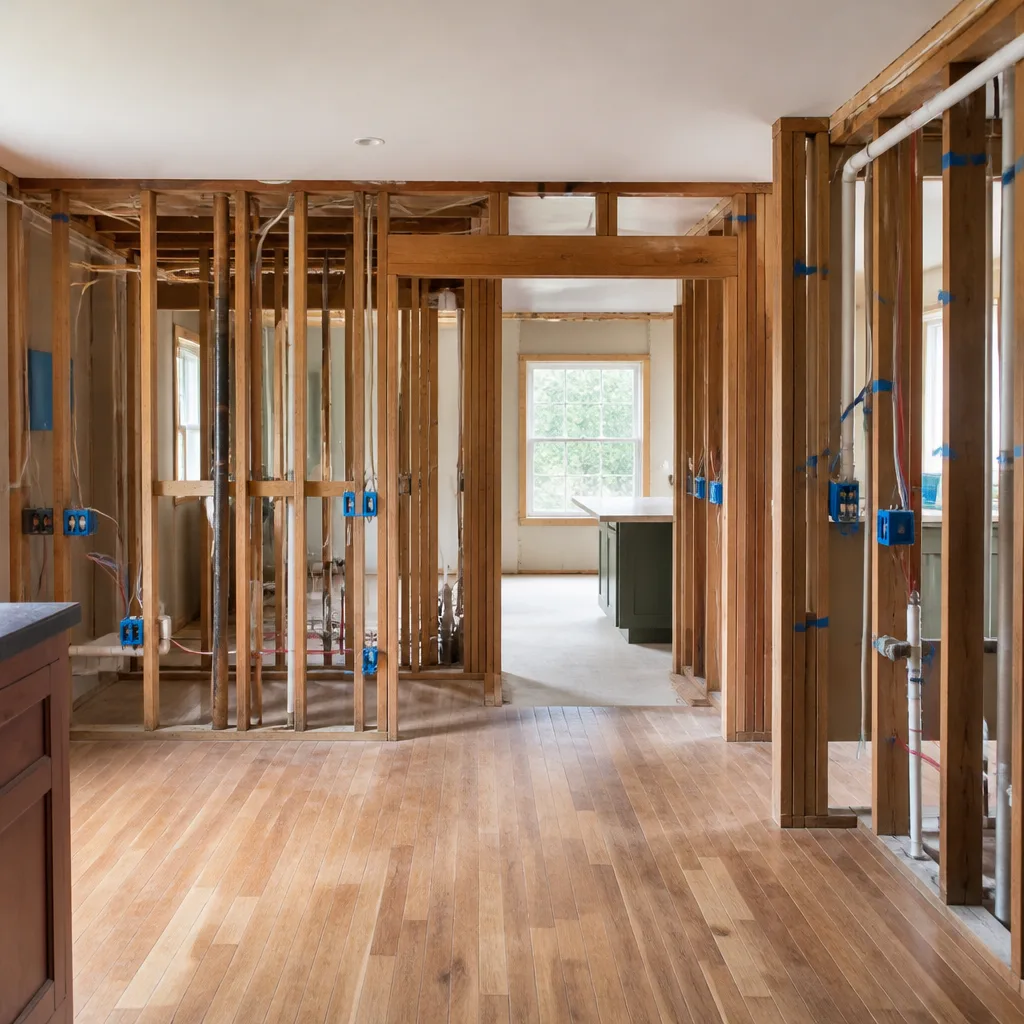
ADU construction in Boulder City typically runs $90,000-$220,000 depending on whether it’s a conversion or a new detached structure. Home additions run $45,000-$130,000, and garage conversions land at $30,000-$80,000. The lower ends assume a conversion reusing existing walls and utilities; the upper ends reflect a detached unit with a full new hook-up, design review costs, and upgraded finishes.
A few line items that are easy to miss in a budget:
- Utility upgrades: a water or sewer lateral replacement on an old block can add several thousand dollars and its own review cycle.
- Design review revisions: if the first pass on materials or roofline doesn’t clear, you’re paying for a redraw.
- Climate-driven materials: summer highs regularly top 100°F here, and the sun is relentless. Roof, paint, and concrete all degrade faster here than in milder markets. We spec James Hardie siding and exterior trim rated for that exposure, and we schedule concrete pours around the heat because curing at 105°F is a different job than curing at 75°F.
Bradford Remodeling writes the price before any work starts, every time, with no numbers that move at the door. That number covers the documented scope, not a guess you’ll have to renegotiate later.
The 365-Day Done Right Promise, in Plain Terms
Every completed Bradford project carries a full-year written guarantee. If the work fails inside that window, we come back and correct it at no charge. That covers the things a desert climate stresses most: exterior caulk lines, paint adhesion, and concrete cracking that points to a pour problem rather than ordinary settling. You get the guarantee in writing when we close the job, along with a documented scope and a clean site.
Our technicians have up to 22 years of experience, they’re background-checked and uniformed, and a live person answers our phone 24 hours a day. No voicemail, no callback queue. Bradford Remodeling Boulder City is a member of the Garrison Partners family, independently owned and operated and held to The Garrison Standard, which puts the price and the guarantee in writing before any tool comes out. If you want a straight read on a Boulder City project, our Boulder City service area page lays out the local ground rules.
FAQs
Often yes, but a small lot usually rules out a large detached unit. Boulder City’s lot coverage cap counts every structure on the parcel, and most of the small 1930s-era parcels in the historic townsite are already close to that maximum. Garage conversions and attached units are the more realistic path on tight lots, since they add living space without adding new footprint. Have us check the coverage math on your specific parcel before you pay for a design.
Assume yes if your ADU is in or near the historic district and its exterior is visible. Design review looks at materials, roofline, window proportions, and how the unit fits the surrounding adobe and masonry character. Nevada’s ADU statute doesn’t shield you from that review; it only limits outright bans and certain parking and setback restrictions. Getting the materials package right on the first submission saves a redraw, which is why we put the full review path in writing before design starts.
Plan on several months, not several weeks. The building permit is only one part of it. Design review, lot coverage verification, and utility capacity review on an older block can run as parallel tracks, and any one of them can come back with questions. Homes near a Lake Mead NRA or BLM boundary may need a separate federal land-use clearance before siting is settled. Call us for an assessment and we’ll map the actual sequence for your parcel, including where the slow points usually are.
A second dwelling unit can exceed the capacity of an original 1930s lateral, and that usually triggers an upgrade during the utility review. This is one of the most common budget surprises on older blocks. We inspect the existing service before design so the cost of an upgrade shows up in the written price, not in a change order halfway through. That’s the difference between a number that holds and one that moves.
If you’d rather have your parcel’s approval path looked at directly, Bradford Remodeling Boulder City offers a no-pressure assessment in Boulder City. Call (844) 797-9259 for a free estimate and a written price before any work starts.
Written by the team at Bradford Remodeling Boulder City, serving Boulder City, NV.