
Free written scope consultation - allowances, timeline, and change-order rules on paper before a single trade is scheduled
Tuff Shed Home Additions & ADU: The Boulder City Owner’s Guide
Turning a Tuff Shed building into finished living space in Boulder City generally runs $45,000 – $130,000 for a home addition and $90,000 – $220,000 for a full ADU, depending on whether you’re extending the main house or converting an existing structure. A garage conversion sits lower, at $30,000 – $80,000. We build these on your schedule, not same-day, because a permitted addition is a sequenced job. Most Boulder City owners start asking about this after a Tuff Shed building sits unused for a season, or after a home office, guest suite, or rental plan runs into the reality that the shell has no insulation, no real foundation, and no permit history.
Which Tuff Shed Models This Applies To
Not every Tuff Shed structure is a candidate for conversion, and the distinction matters before you spend a dollar. The company’s larger buildings – the Premier PRO Ranch, Premier Tall Ranch, Tahoe, and the two-story models – have wall framing and roof pitch that can carry insulation, drywall, and a real ceiling. The small garden-style units typically can’t, and forcing them into living space means building a new structure around a shed shell, which costs more than starting clean.
To identify what you have, look for the data plate inside the building, usually on a wall stud near the door or on the door header. It lists the model series, dimensions, and manufacture date. Measure the interior wall height at the plate line and at the eave; Tuff Shed’s Tall Ranch line gives you about 7 feet 6 inches at the wall, and the standard Ranch is closer to 6 feet 8 inches, which is the difference between a code-compliant habitable room and one that fails inspection. If the plate is gone, the door configuration and roof pitch tell you the series.
On the OEM-versus-aftermarket question: this is not a parts replacement, it’s a retrofit. There’s no Tuff Shed “addition kit” to order. What you’re building is a permitted conversion that reuses the shell where it makes sense and adds a code-built floor system, insulation, utilities, and egress. We work with KraftMaid, Cambria, and Silestone on the interior finishes once the envelope is squared away. Bradford Remodeling Boulder City is an independent contractor and is not affiliated with Tuff Shed.
Styles & brands we work with
- Kitchen remodeling
- Bathroom remodeling
- Home additions & ADU
- Roofing
- Windows & doors
- Driveway & pavers
- Fence
Signs Your Tuff Shed Home Additions & ADU Project Needs a Real Plan
- The building sweats and everything inside rusts. Boulder City’s summer swing from 100-degree afternoons to 70-degree nights drives condensation on an uninsulated metal or OSB shell. Without a vapor barrier and proper insulation, tools, bikes, and stored furniture corrode within one season.
- The floor feels soft near the door. Standard shed floors are often 5/8-inch or 3/4-inch OSB over skids, not a poured slab or a raised pier-and-beam system. That substrate moves, and any finish flooring laid over it will telegraph every deflection.
- You find no permit history at the city. Boulder City requires permits for any habitable conversion, and an unpermitted structure can’t legally be counted as living space, financed as an ADU, or insured as part of the home. This is the first thing we check.
- The roof pitch is too shallow for insulation and venting. A 3/12 or 4/12 roof leaves almost no room for an R-value that meets Nevada’s climate zone requirements. We often reframe or add a vented assembly rather than fight the existing pitch.
- The door opening is your only egress. Habitable rooms need a compliant egress window sized to the room’s square footage. Most shed shells don’t have one, and cutting one into a framed wall is a structural detail, not a Sawzall job.
See the difference
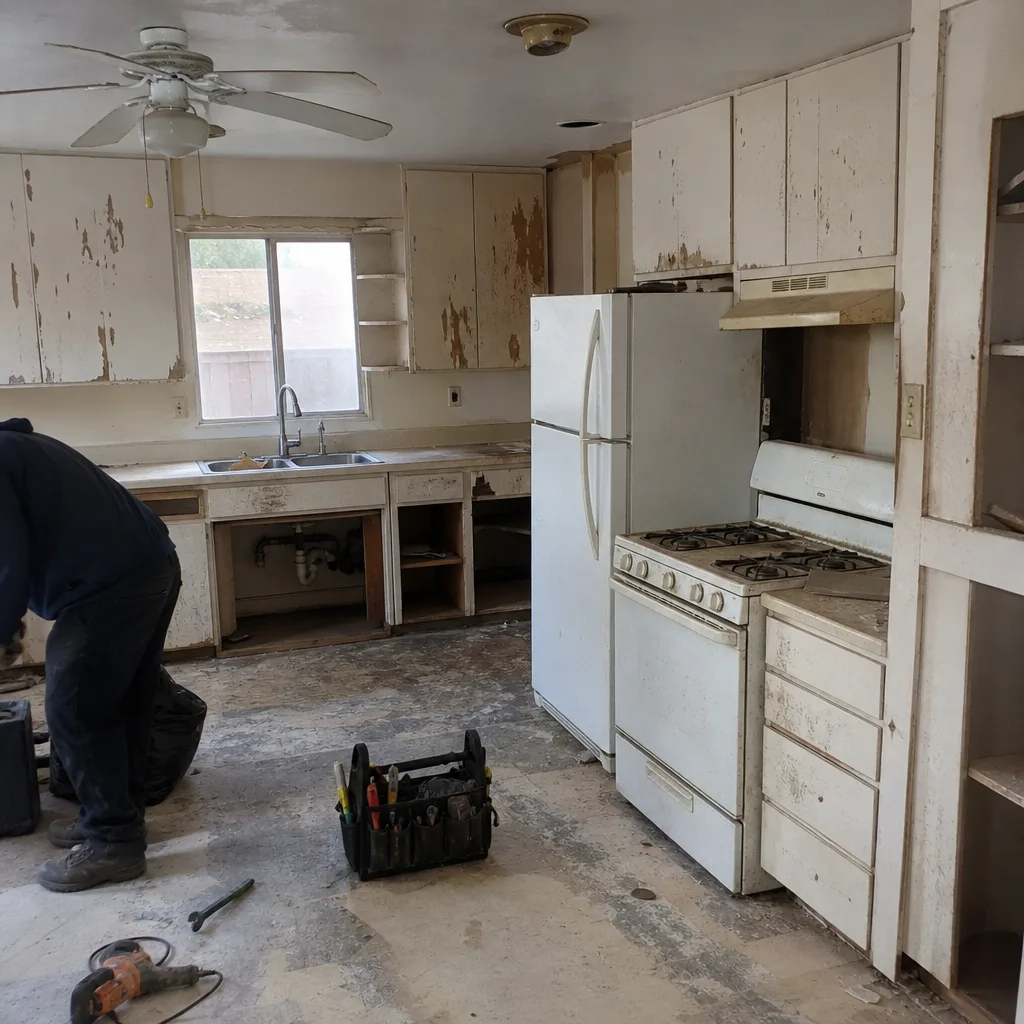 Before
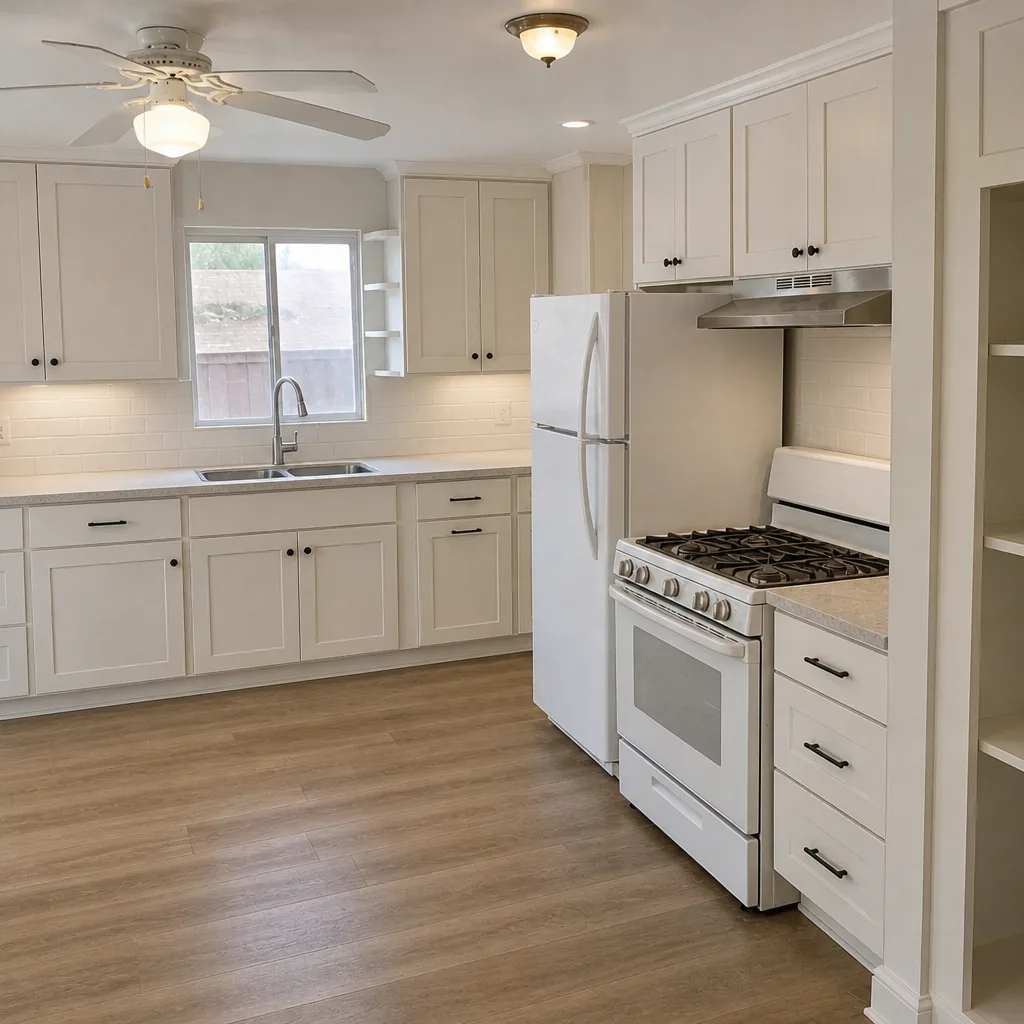 After
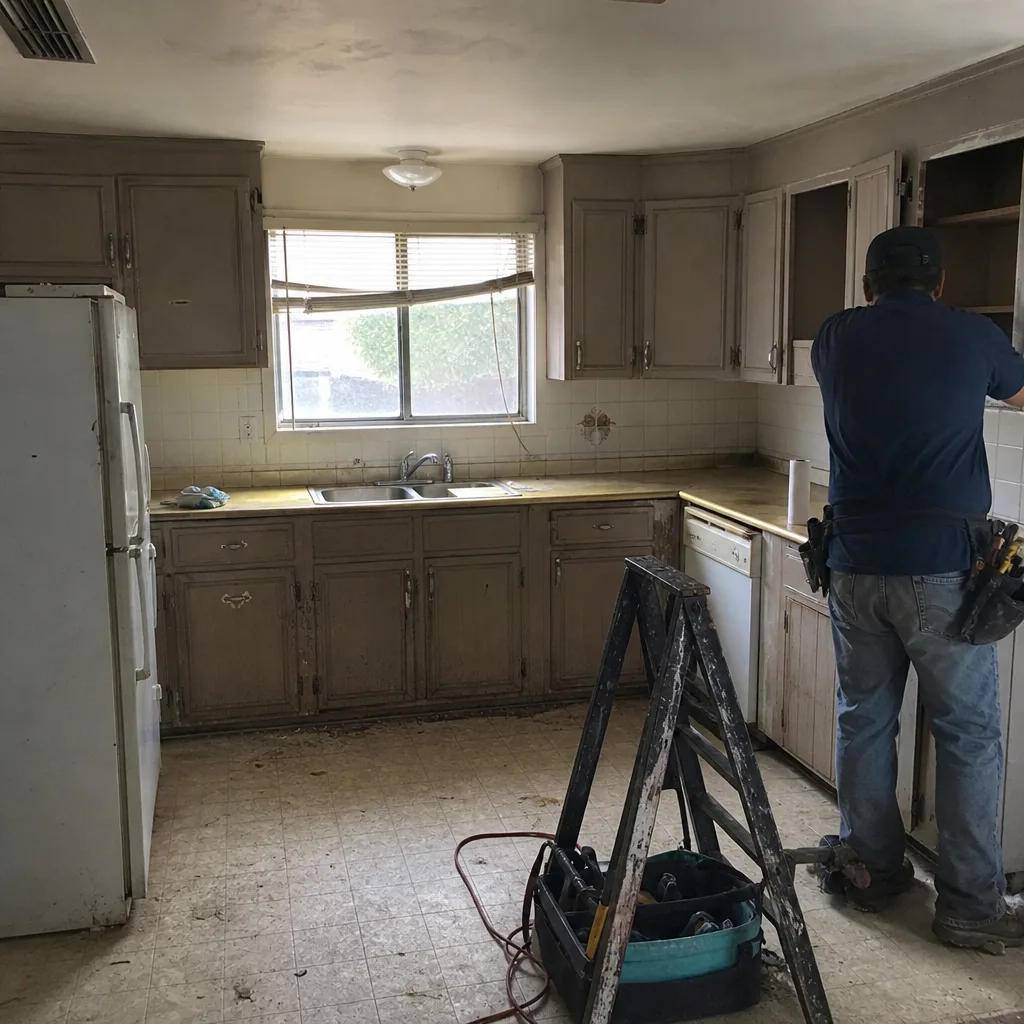 Before
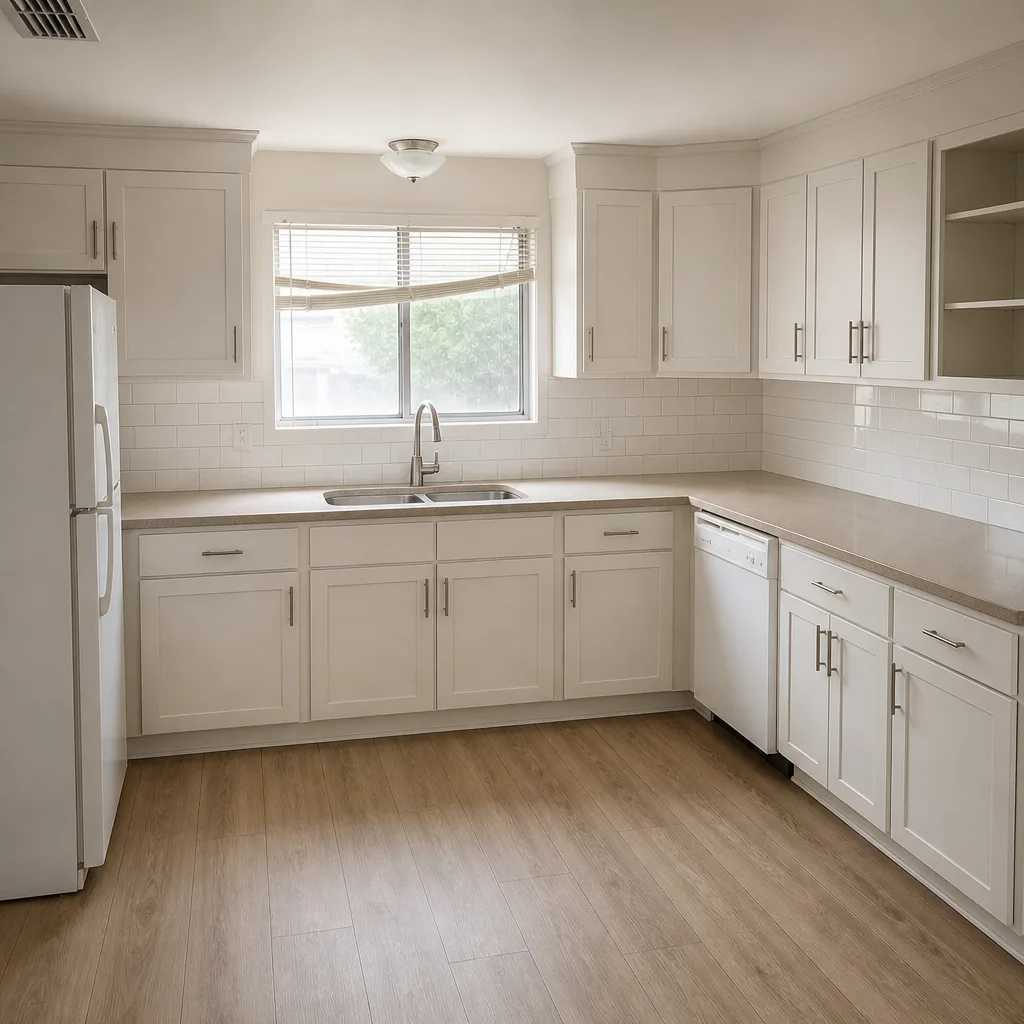 After
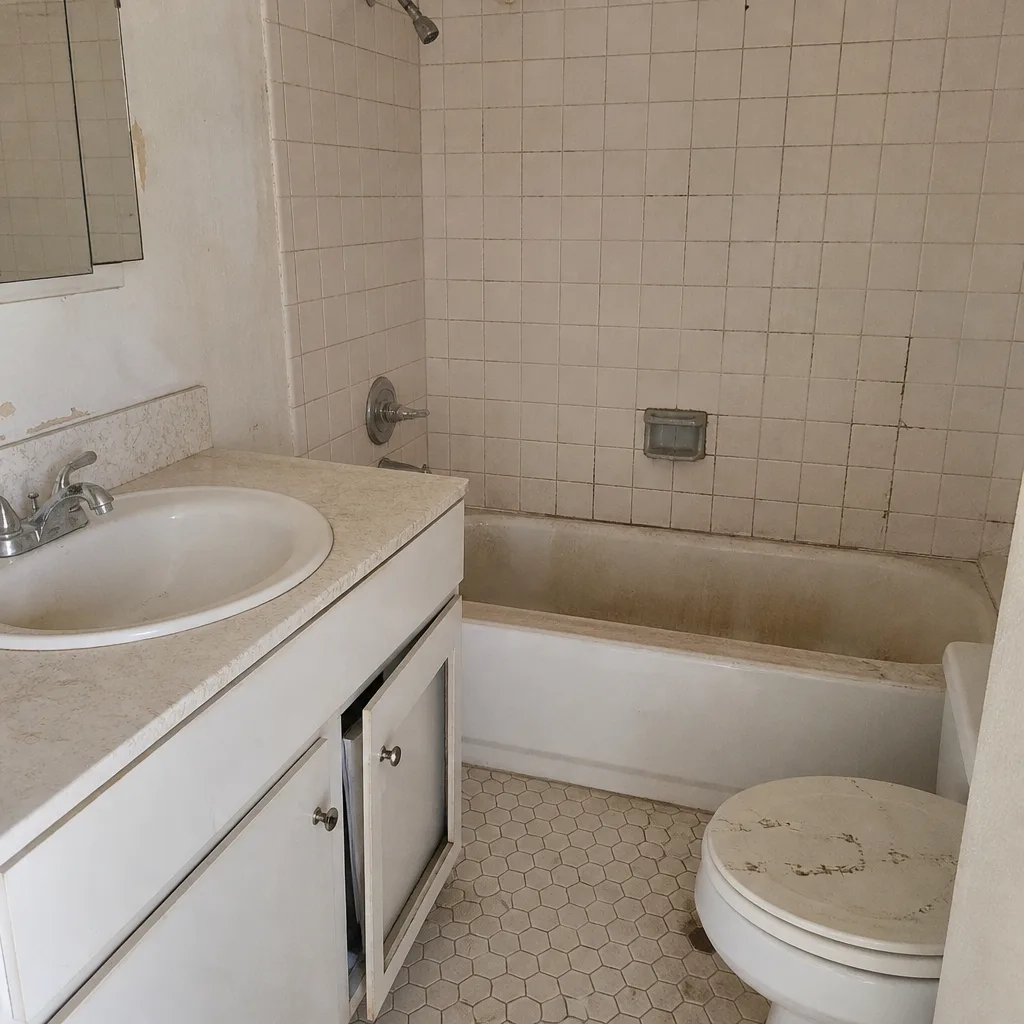 Before
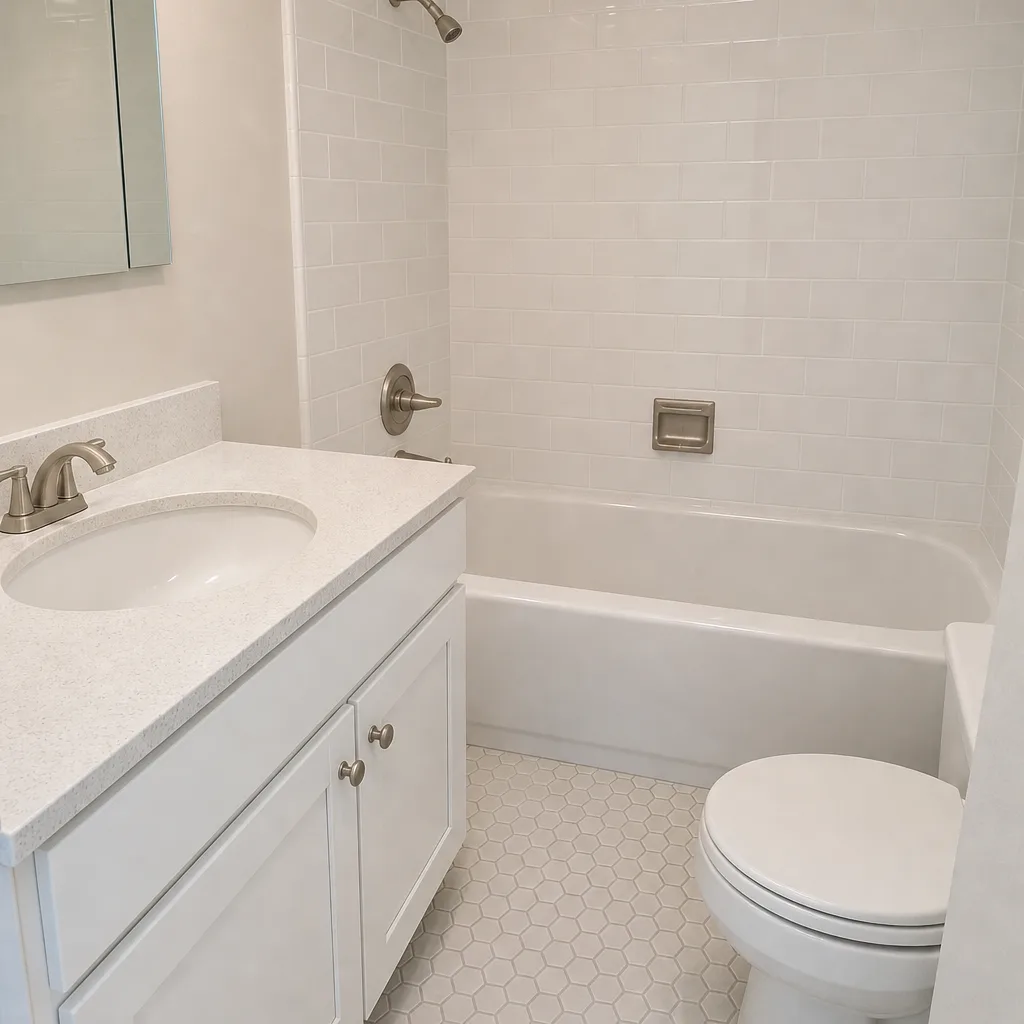 After
Replacement Cost & What’s Included in Boulder City
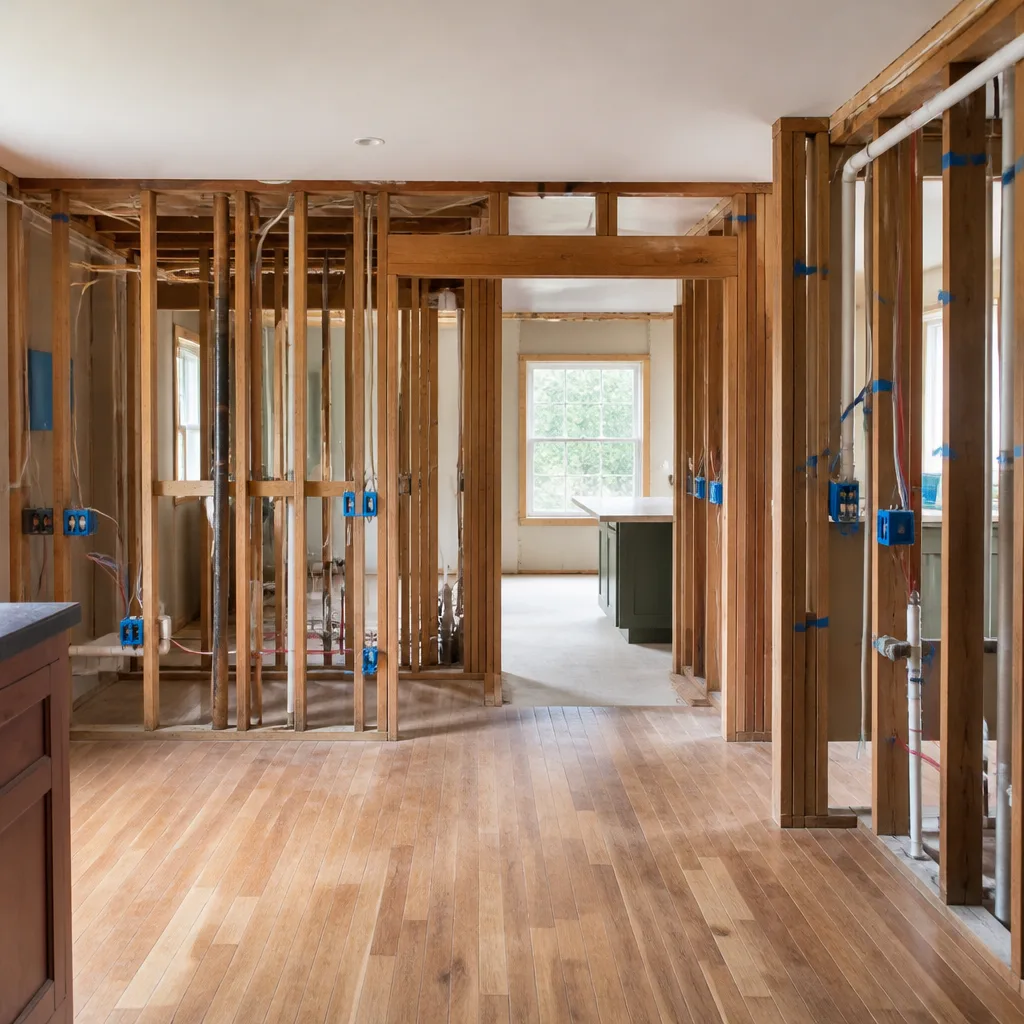
Here’s the installed price picture for Boulder City, with the line items that drive the range:
- Home Addition: $45,000 – $130,000. Foundation, framing, insulation, drywall, electrical rough-in, HVAC tie-in, roofing, and finishes.
- ADU Construction: $90,000 – $220,000. Adds a full kitchen, bathroom, separate utility metering or sub-panel, and the egress and fire-separation details a rental unit requires.
- Garage Conversion: $30,000 – $80,000. Slab is usually already there; cost sits in insulation, utilities, egress, and finishes.
What pushes you toward the top of a range: a slab pour on sloping ground, running a new electrical service, or a bathroom with a full rough-in. What keeps you at the bottom: reusing an existing slab and an existing sub-panel. Every project gets a written price before work starts, and the work is covered by the 365-Day Done Right Promise – if it fails inside a full year, we come back and correct it at no charge.
DIY or Call Us?
You can safely check the data plate, measure interior wall heights, pull the permit history at Boulder City Hall, and confirm whether the building sits on skids or a slab. Those are the facts that decide whether conversion is even possible.
Where DIY goes wrong here is structural and electrical. Adding a load-bearing wall opening, cutting an egress window into a framed wall, and running a new circuit from the panel are not weekend jobs, and electrical work in particular carries real shock and fire risk – a licensed electrician handles the panel side. The permit and inspection path is also unforgiving: work done without permits has to be exposed and inspected, or torn out. Call (844) 797-9259 and we’ll walk your building and give you a written number.
FAQs
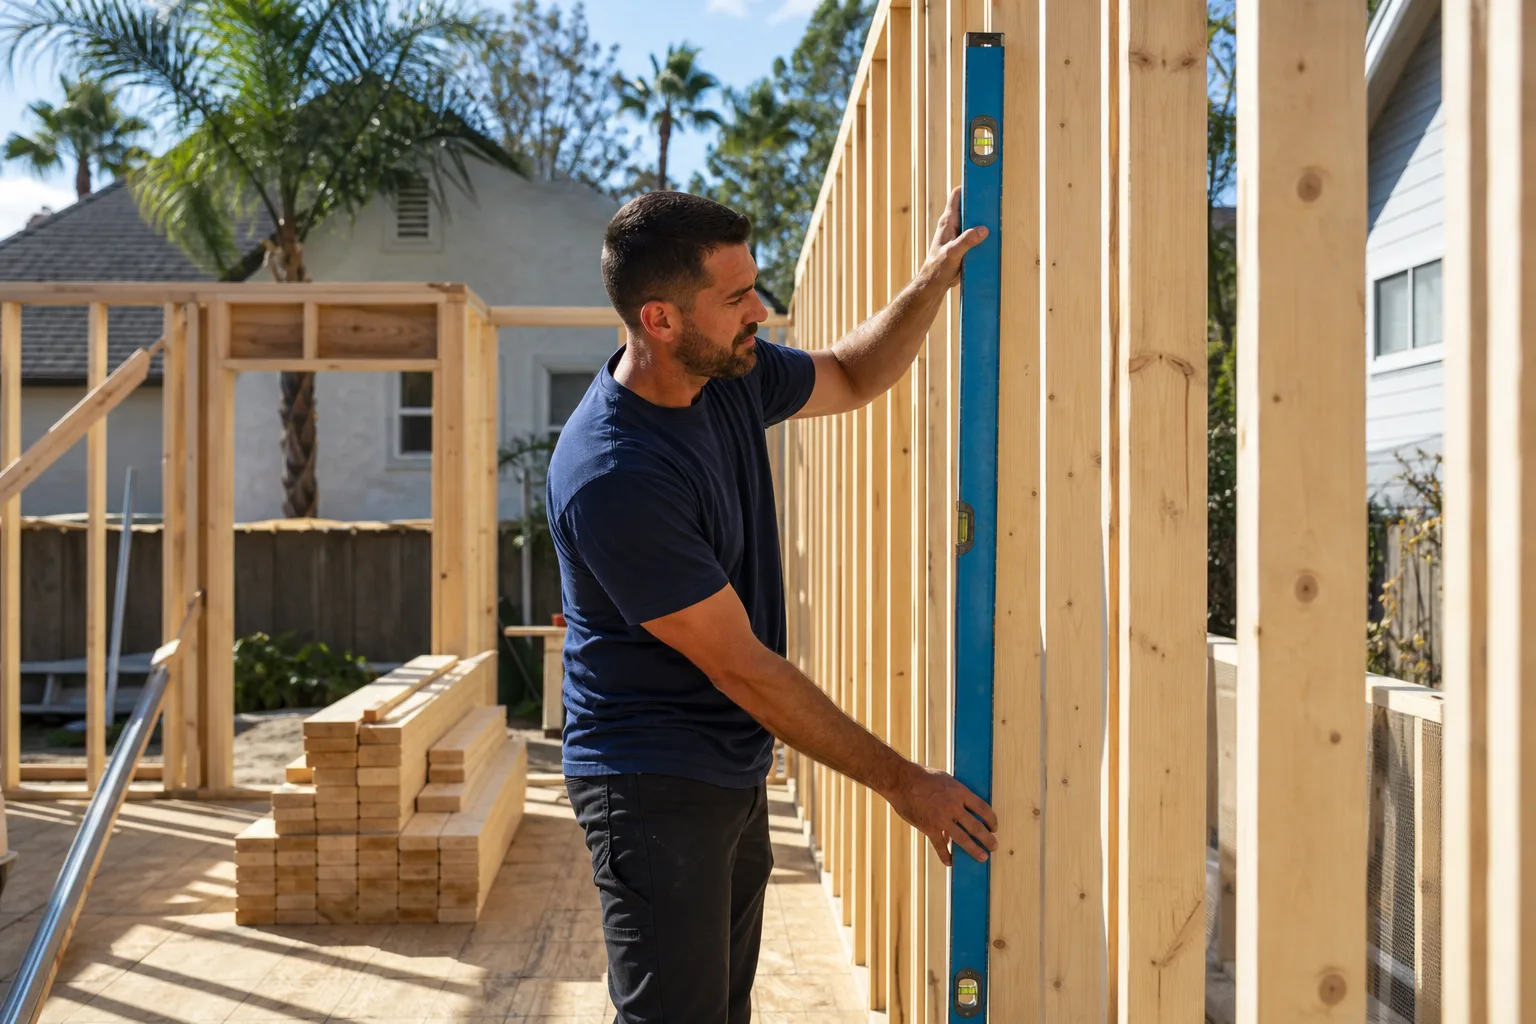
A code-built conversion with a proper foundation, insulation, and roof assembly has the same lifespan as the house – 50 years or more. The shed shell itself will not last that long if left as-is, which is exactly why the retrofit exists. Call (844) 797-9259 for an honest read on your specific building.
Yes, if the shell is sound and you just want weathertight storage. If the goal is habitable space, repair alone won’t get you a permit, egress, or insulation that meets code. We’ll tell you which side of that line your building is on. Call (844) 797-9259 to schedule a free estimate.
A garage conversion typically runs 4 to 8 weeks; a home addition runs 3 to 5 months; a full ADU runs 5 to 8 months including permit review in Boulder City. Timelines depend on the city’s plan check queue and material lead times. Call (844) 797-9259 for a schedule tied to your specific scope.
We specify documented, name-brand materials with manufacturer specs and warranties – GAF roofing, James Hardie siding, Therma-Tru doors, and KraftMaid cabinetry among them – so every component is traceable. That’s the Garrison Standard: a written price, named materials, and a signed guarantee at close. Call (844) 797-9259 for your free estimate.
Written by the team at Bradford Remodeling Boulder City, serving Boulder City and nearby areas.