Free written scope consultation - allowances, timeline, and change-order rules on paper before a single trade is scheduled
Styles & brands we work with
- Kitchen remodeling
- Bathroom remodeling
- Home additions & ADU
- Roofing
- Windows & doors
- Driveway & pavers
- Fence
See the difference
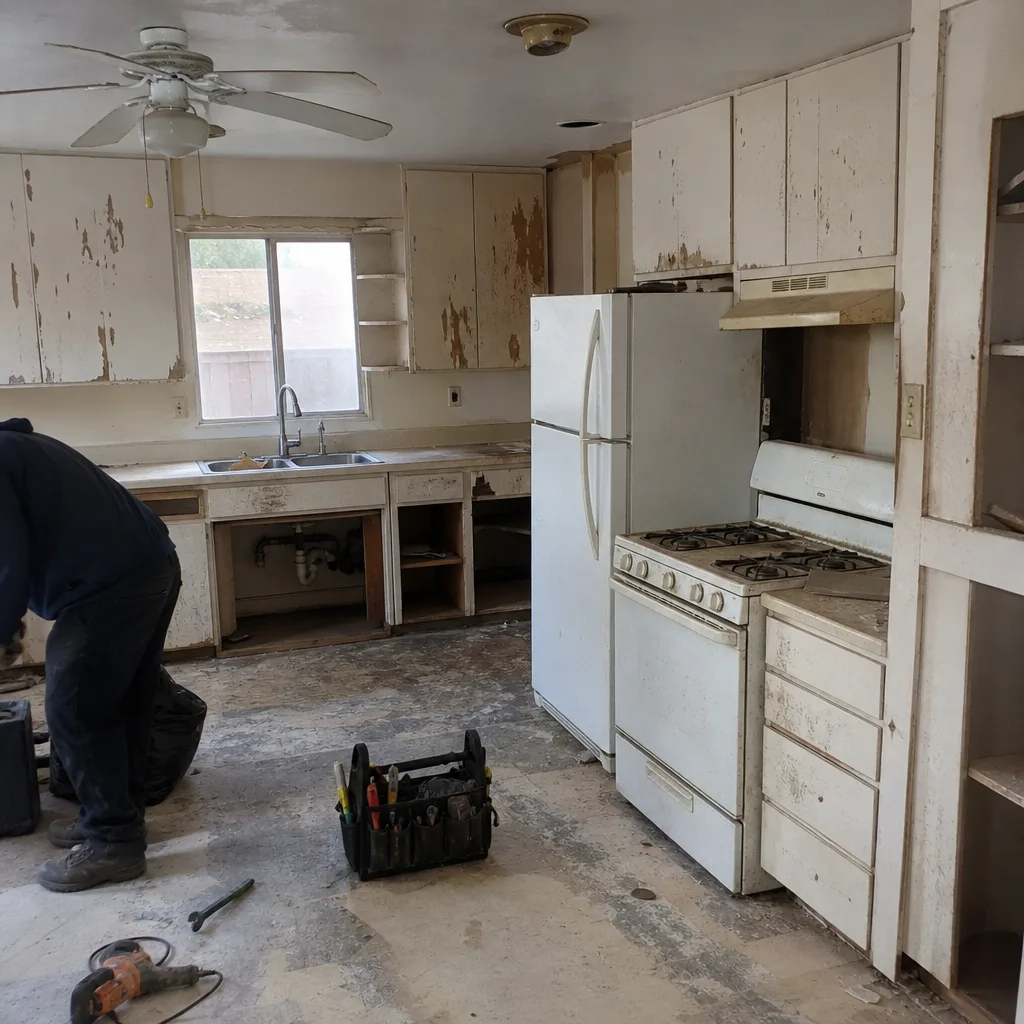 Before
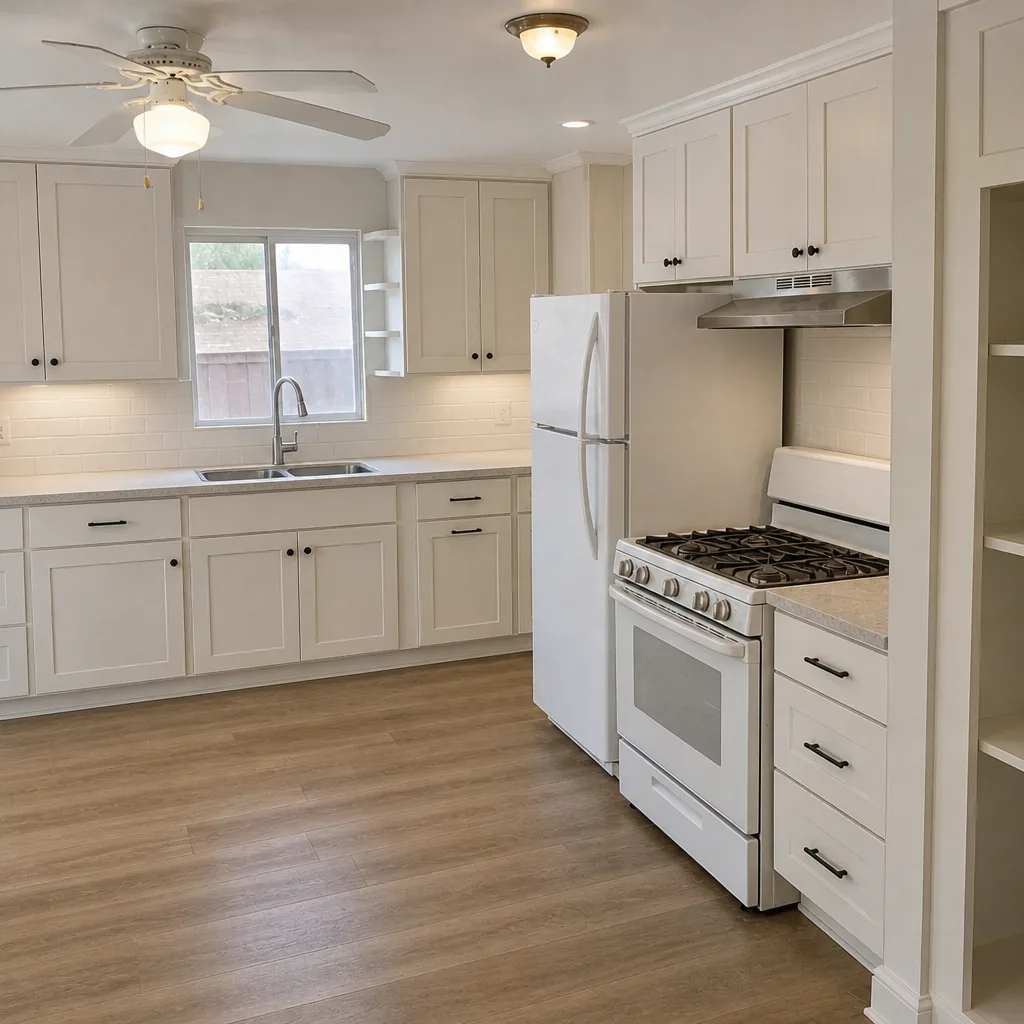 After
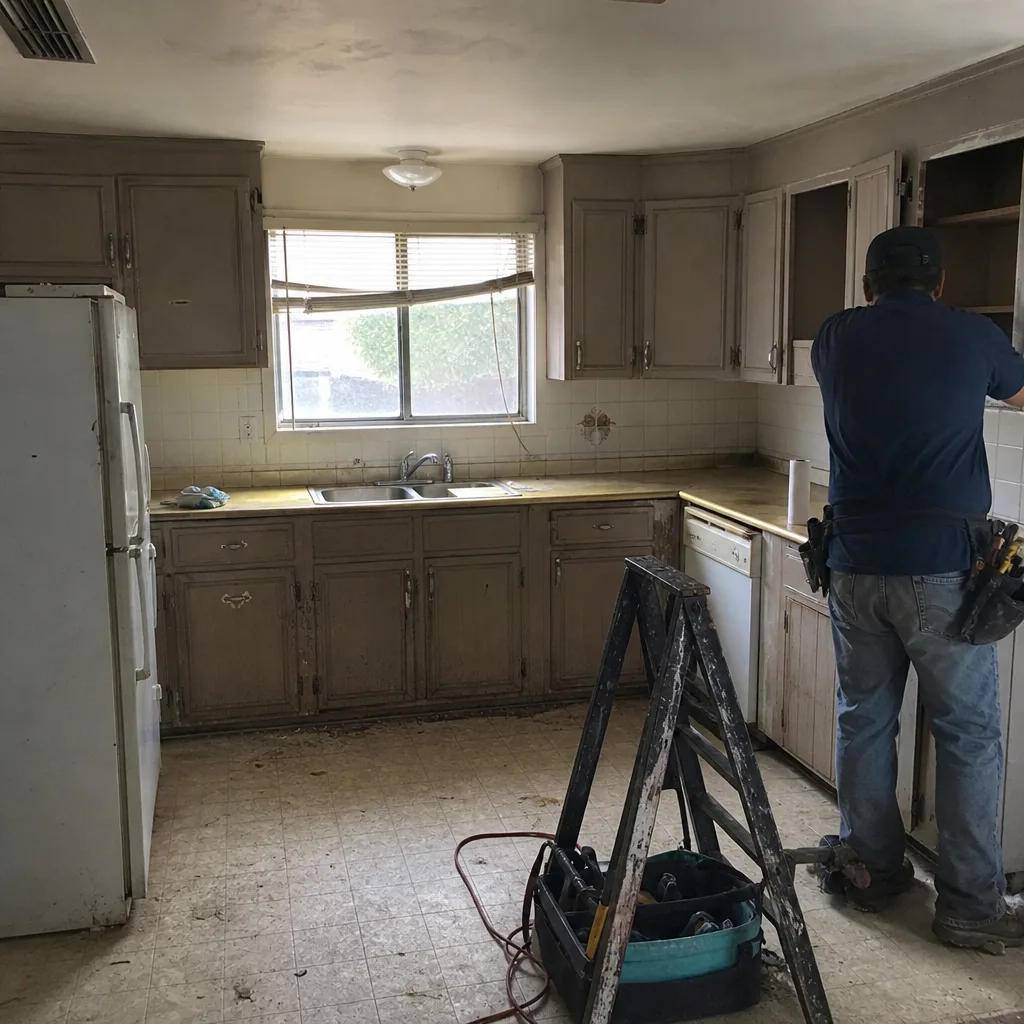 Before
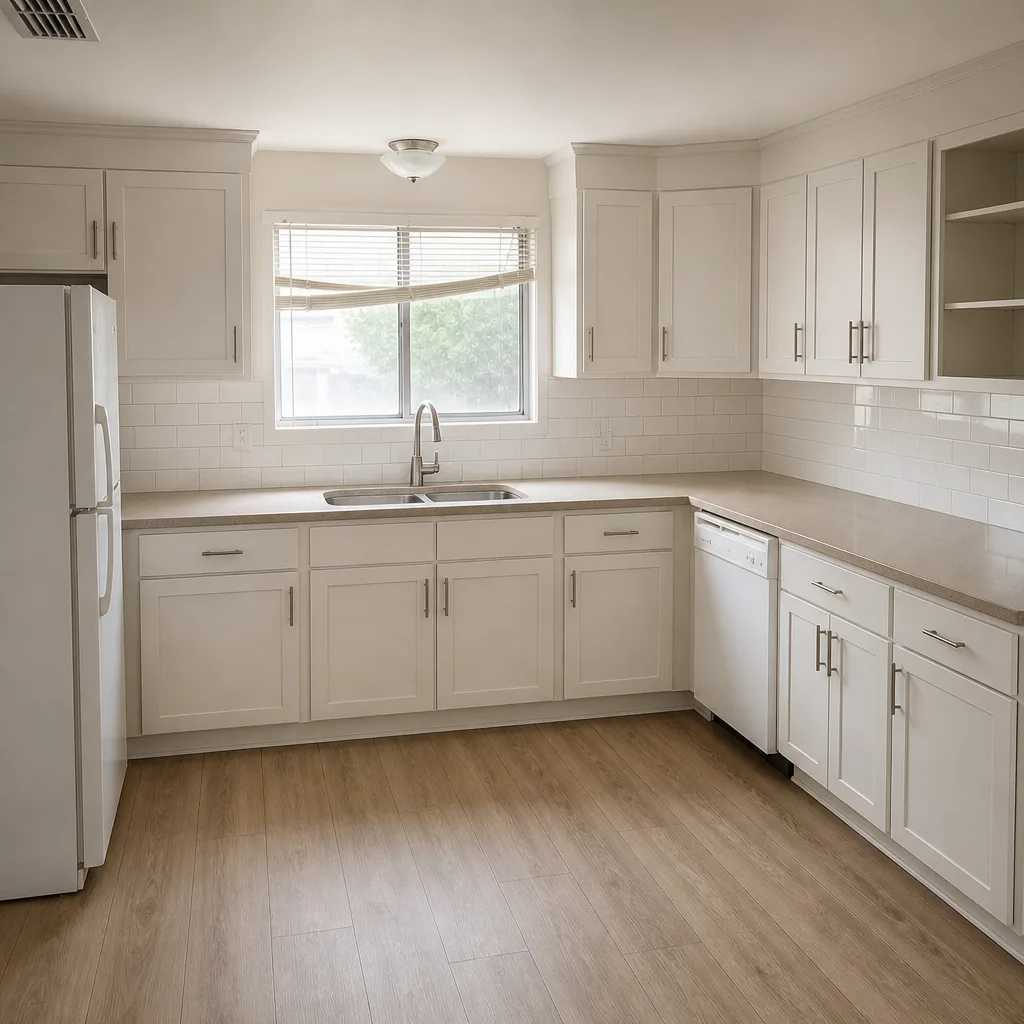 After
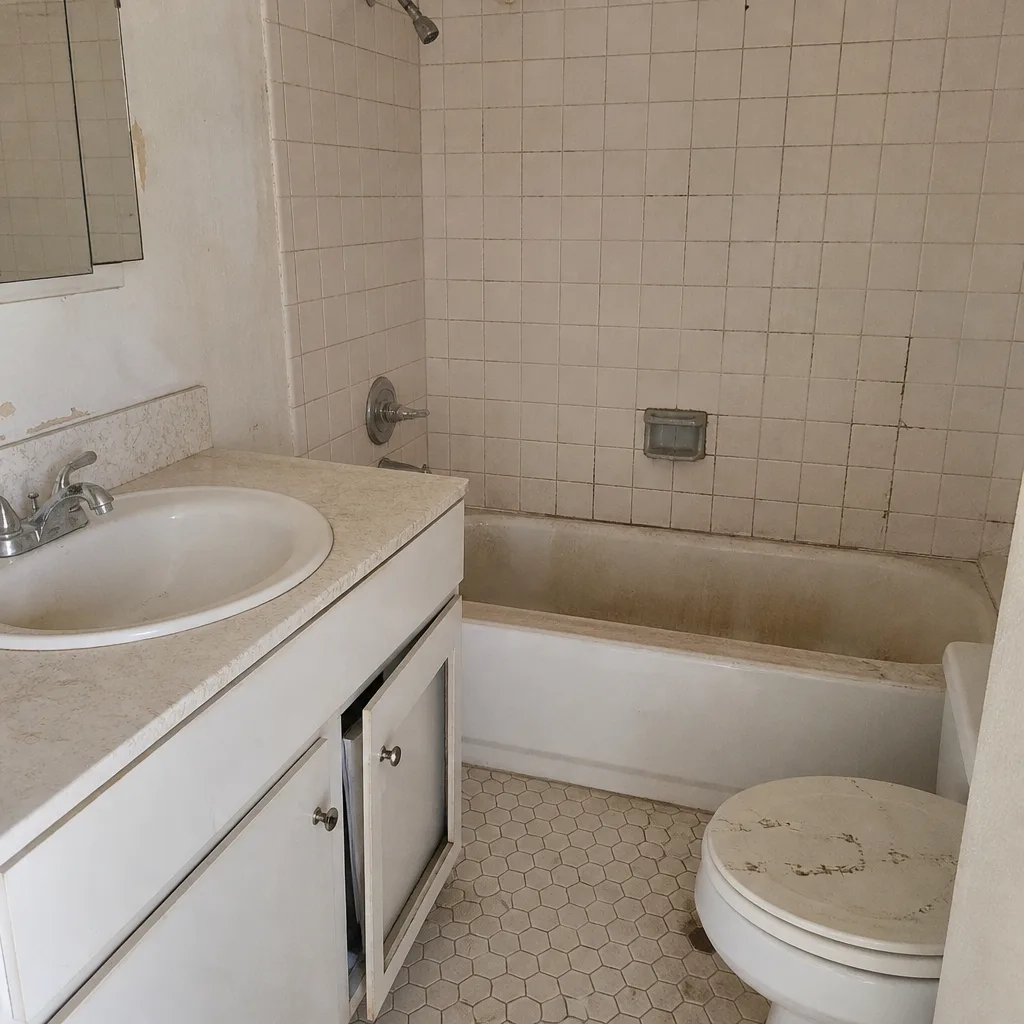 Before
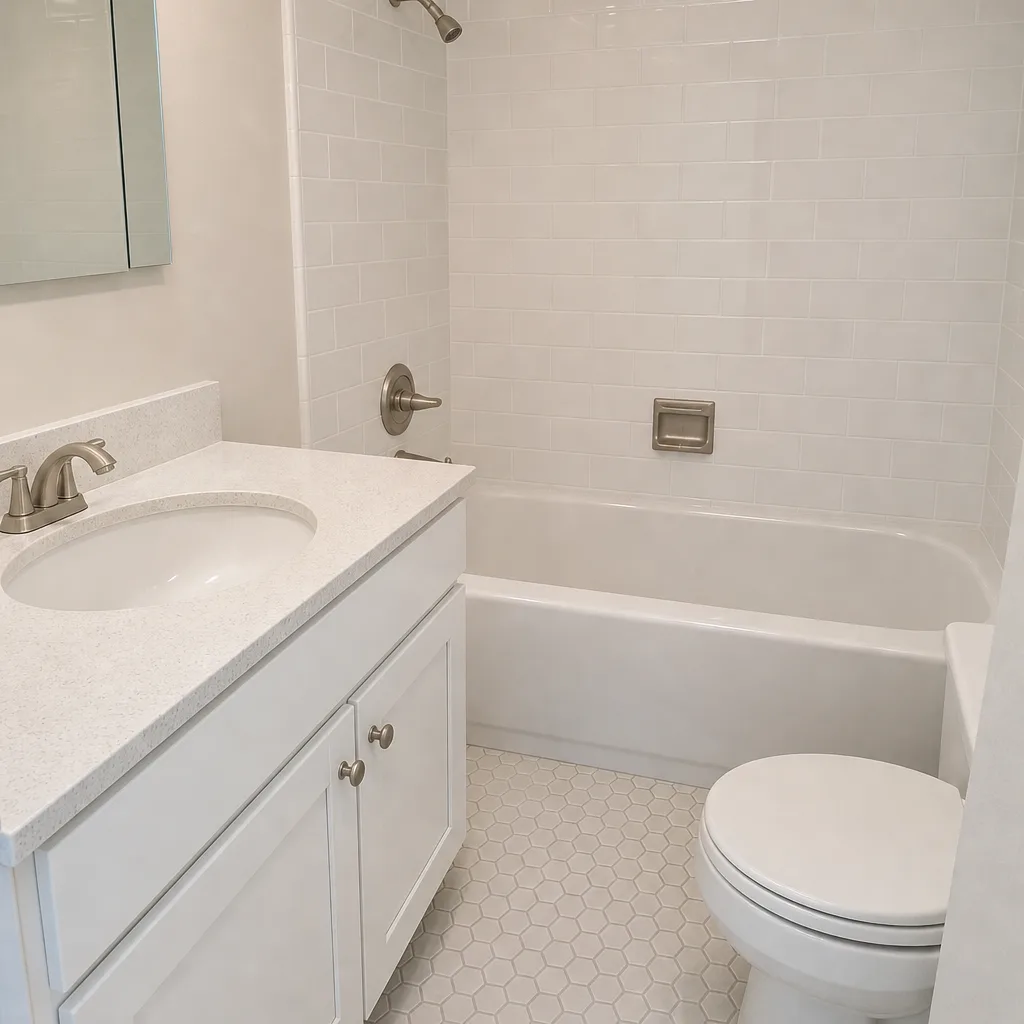 After
Kitchen Design & Layout in Boulder City, NV
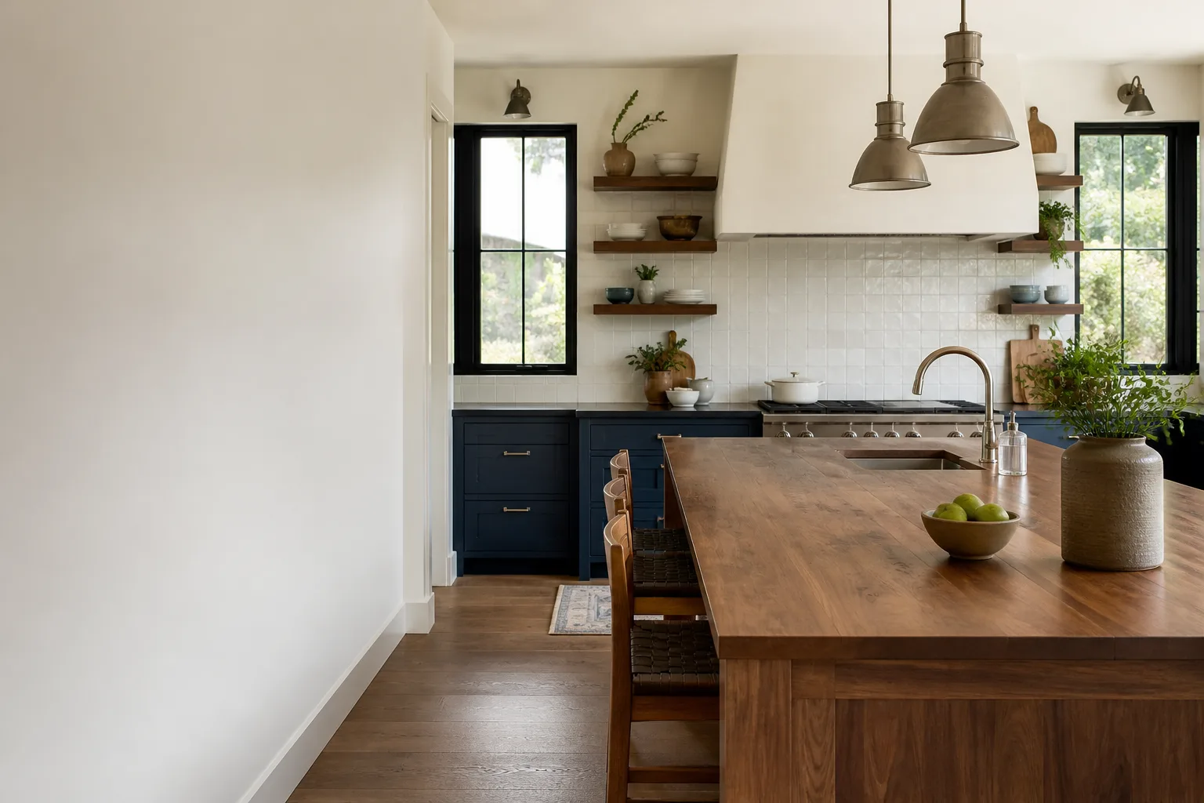
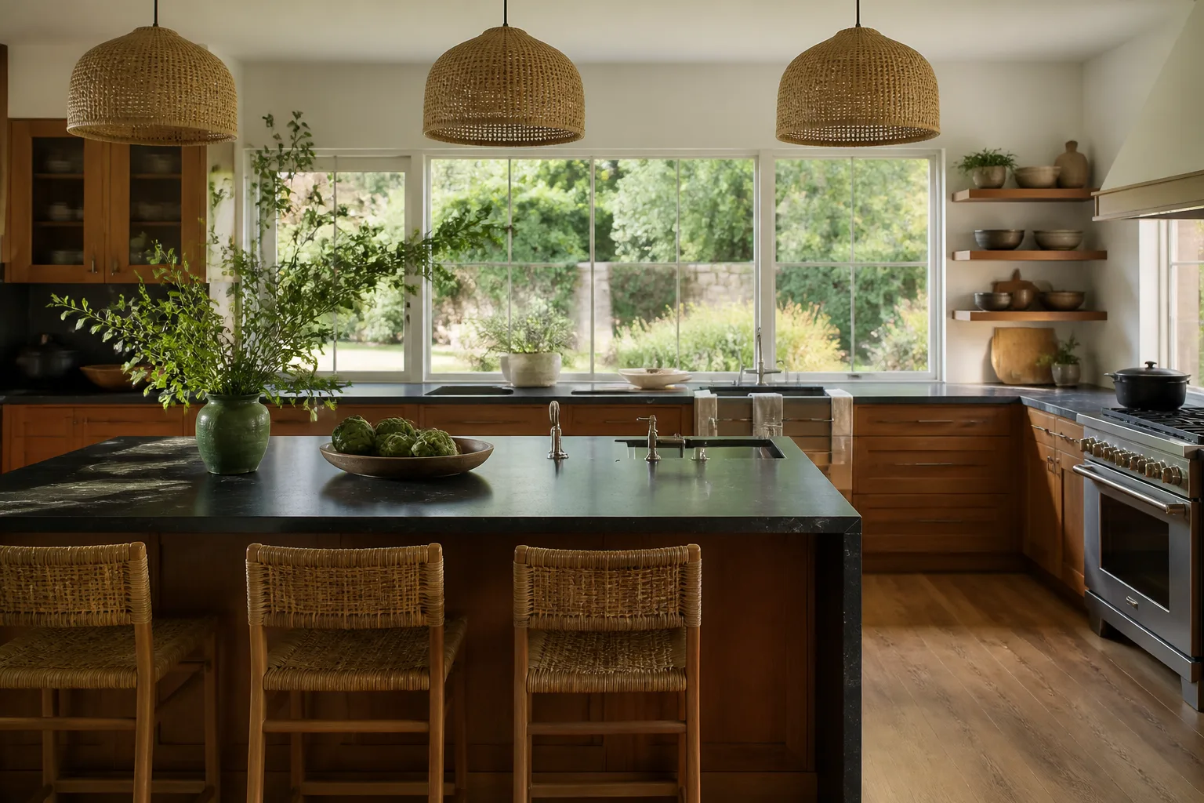
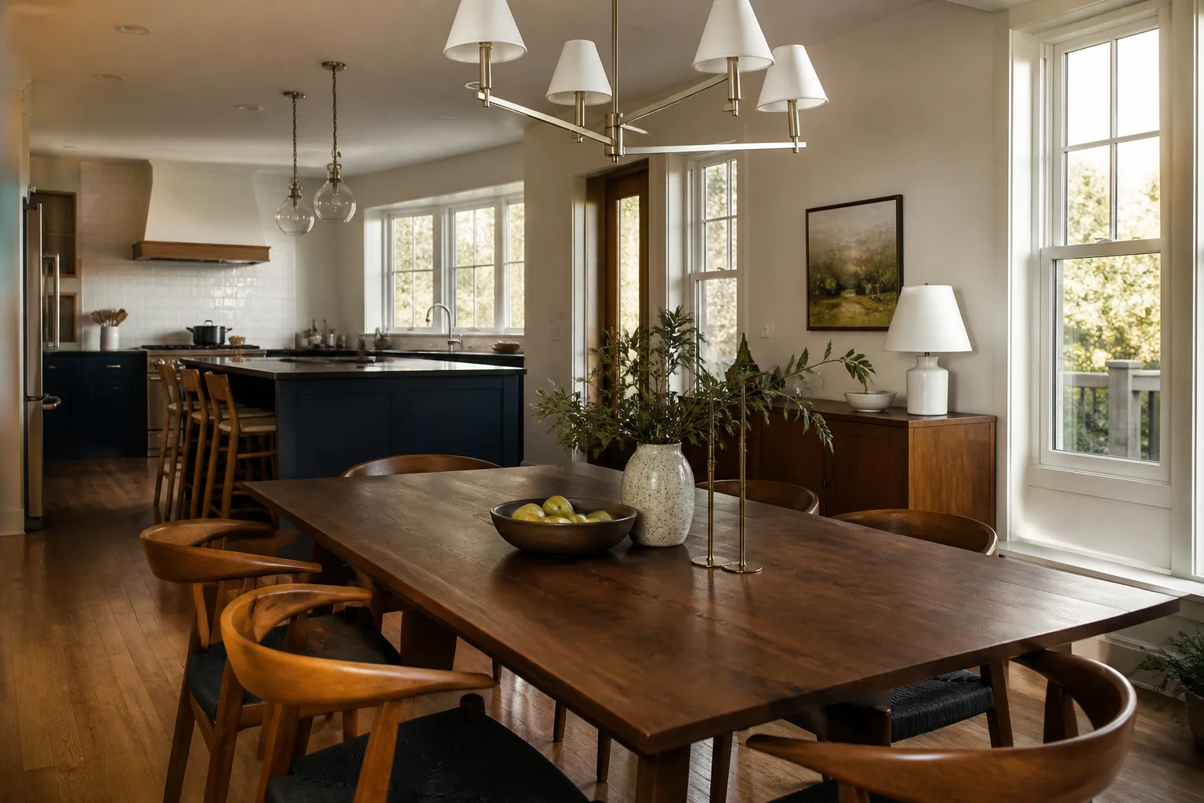
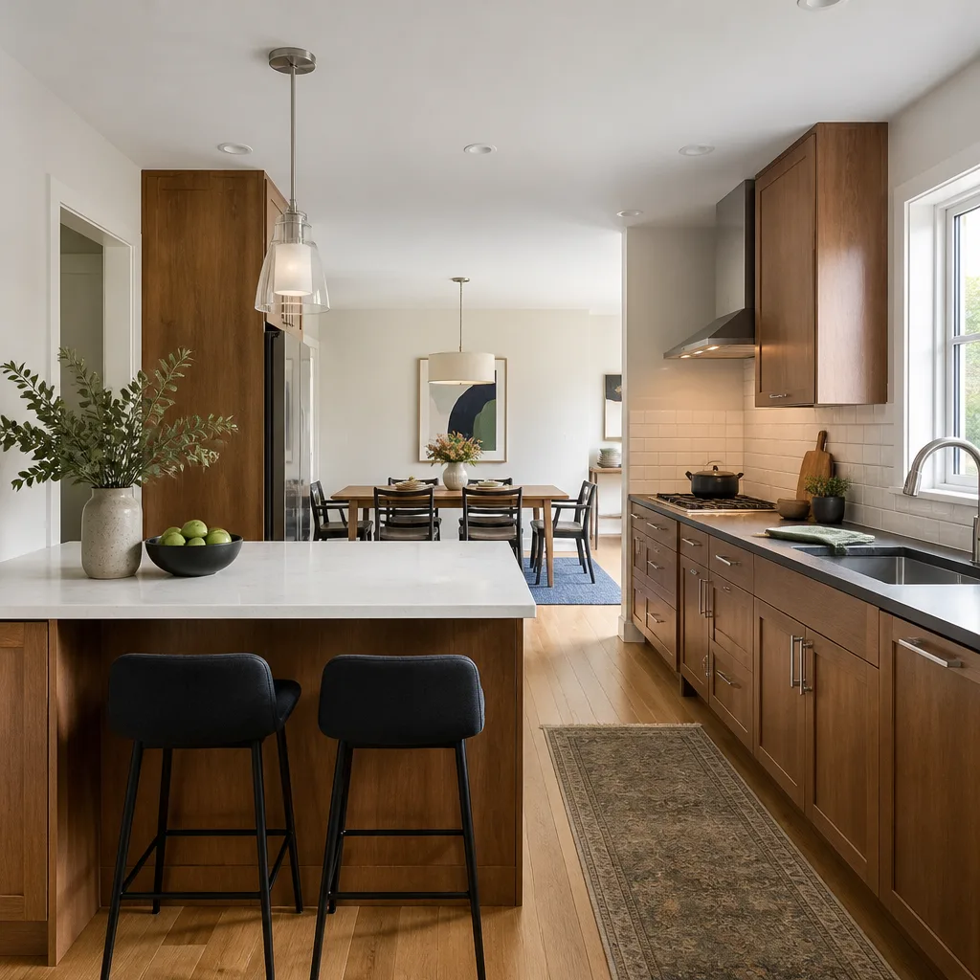
Kitchen design and layout is the work of deciding where everything goes before anything gets built: where the range sits, how far the sink is from the fridge, how deep the counters run, and whether the island leaves enough room to open the dishwasher without pinning someone against the wall. Done right, it’s a set of measured drawings backed by a written scope and a written price. Done wrong, it’s a gut remodel built around a mistake nobody caught on paper.
We do this work in Boulder City with plans in hand and a signed price before demolition. If your kitchen was laid out for a house built in the 1960s and remodeled once in the 1980s, the odds are good the flow doesn’t match how you cook now. Call (844) 797-9259 and we’ll walk the room with you. This page covers the design and layout phase specifically; the full scope of a rebuild sits on our Kitchen Remodeling in Boulder City page.
Key Takeaways
- Layout decisions come before material selections. Moving a sink or range means moving a rough-in, which is where budgets quietly go sideways.
- Every design package comes with a written price before any work starts. No numbers that move at the door.
- Our technicians have up to 22 years of experience reading plans against real framing and real plumbing stacks.
- All finished work carries the 365-Day Done Right Promise: if it fails within a year, we come back and correct it at no charge.
When You Need Kitchen Design & Layout
Most homeowners in Boulder City don’t call us because they want prettier cabinets. They call because something in the room fights them every day and they’ve finally had enough. Here are the situations we see most often.
- The work triangle is broken. Walking from fridge to sink to range means crossing the whole room, or squeezing between the island and the counter. On the older single-story layouts off Nevada Way, a previous remodel often added square footage to the island without pulling the counters back, and the walkway shrinks to under 36 inches.
- You want to open the kitchen to the dining or living room. That’s a structural conversation, not a decorating one. In Boulder City, which sits in a federally designated historic district across parts of downtown, changes visible from the street or affecting the structure can involve a review, so the layout plan has to be buildable and defensible before you commit.
- The appliances don’t fit the cabinet run. A 36-inch range replacing a 30-inch unit can cascade into new base cabinets, a hood relocation, and a gas line or 240V rough-in change. That’s a layout problem wearing a cabinet problem’s clothes.
- Storage is short and the counters are cluttered. Deep corner cabinets you can’t reach, no pantry, and a peninsula nobody asked for. Layout resolves most of this better than a cabinet upgrade does.
- Lighting is an afterthought. One ceiling fixture over the whole room. Task lighting over the prep zone and under-cabinet strips are part of the drawing, not the punch list.
- You’re planning for the next ten years. Wider walkways, a lower microwave, pull-out shelving, and a sink that doesn’t need you to reach deep into a corner all matter more as a household ages. Design is where you solve that.
Our Kitchen Design & Layout Process
Here’s the sequence we run, and the order matters. Material selections come after the layout is locked, because picking a floor before you know if the island moves is how projects lose weeks.
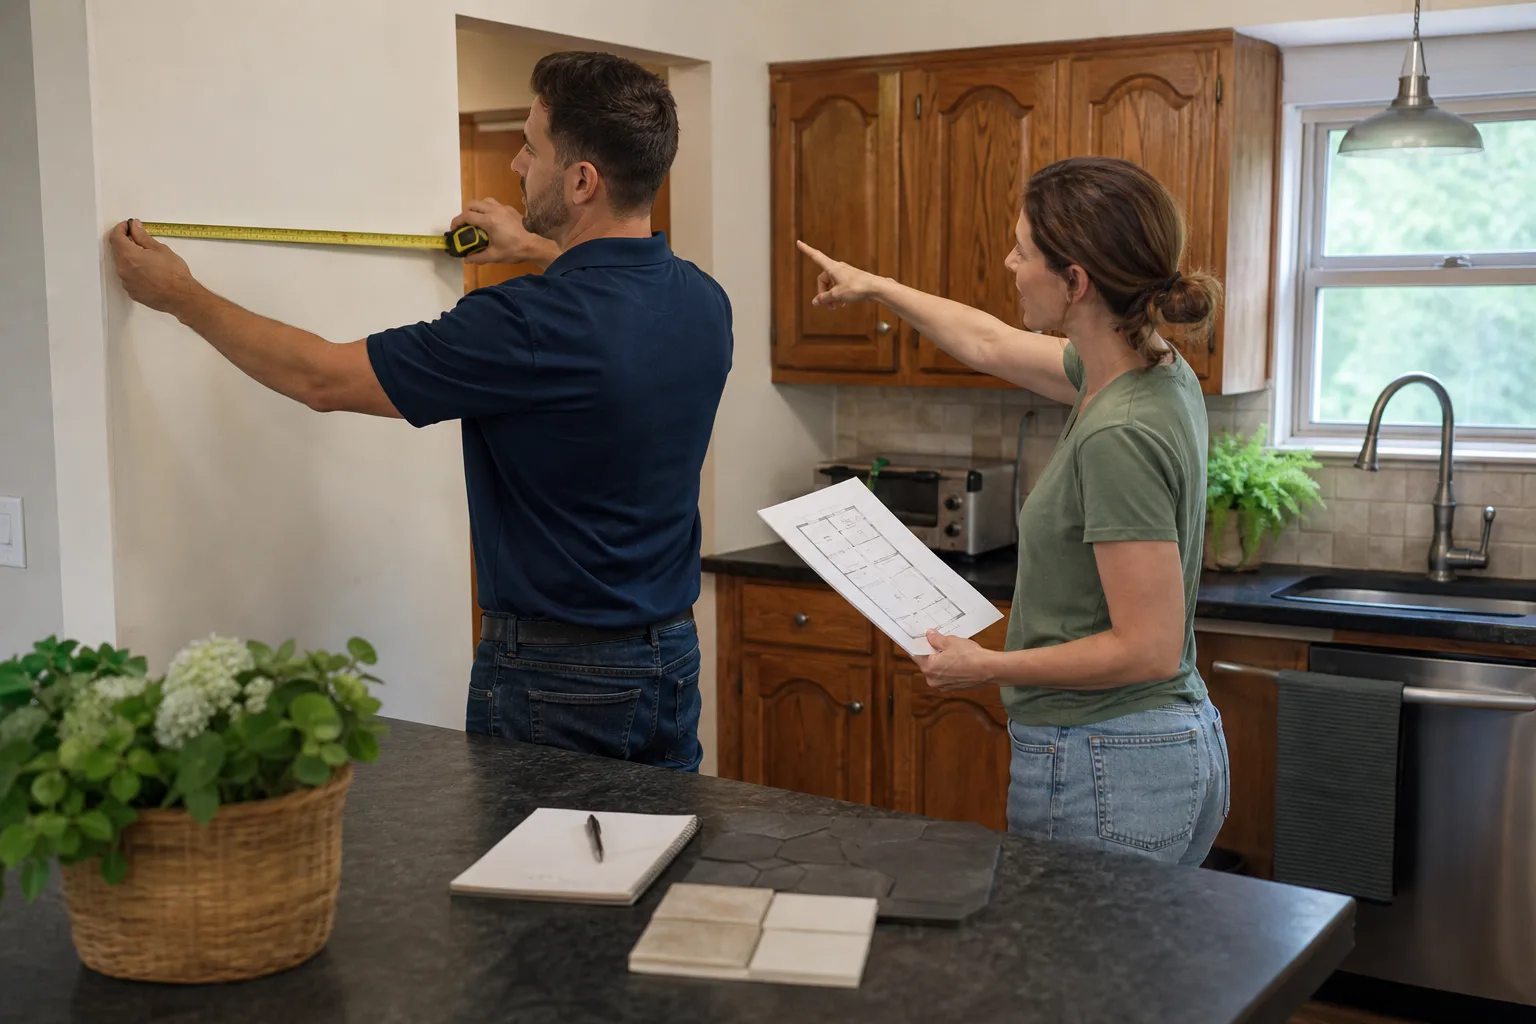
- On-site measure and conversation. We measure the room, photograph the existing rough-in for plumbing and electrical, note the framing and any load-bearing walls, and ask how you actually use the space. Two cooks? Kids at the counter? Coffee station? Those answers change the plan more than a mood board does.
- Layout options with the trade-offs spelled out. You get two or three workable layouts, each with the walkway clearances, appliance positions, and cabinet counts written out. Where a wall comes out or a sink moves, we say exactly what it triggers: rough-in costs, permit implications, and any historic review.
- Written scope and written price. Before any work starts, you get a price in writing, itemized by phase, with no numbers that move once the job begins. That’s the core of The Garrison Standard, the framework behind every promise we make.
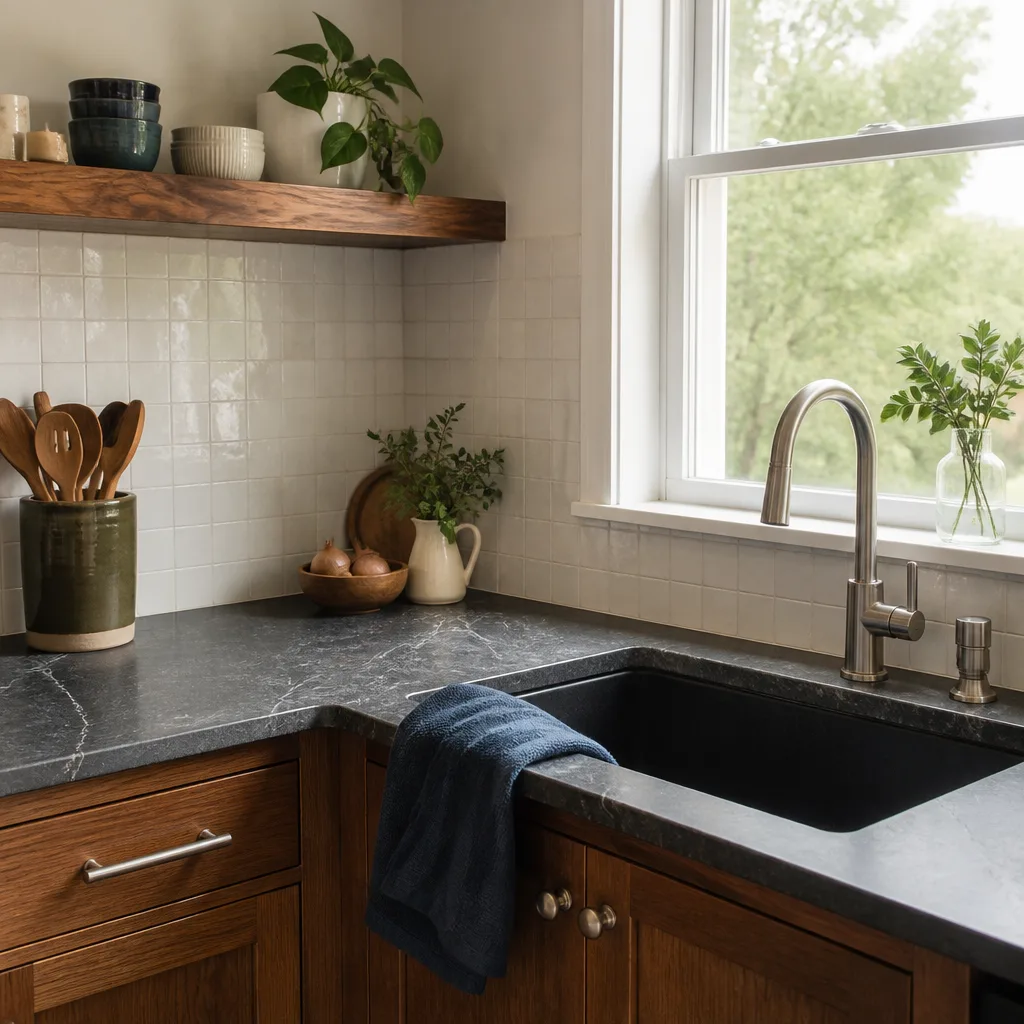
- Selections against a documented brand list. We specify from manufacturers with traceable specs and warranties: KraftMaid and Wellborn cabinetry, Cambria, Silestone, or Caesarstone surfaces, and Kohler or Moen fixtures. When we specify something, you can look up the spec sheet and the warranty instead of taking anyone’s word for it.
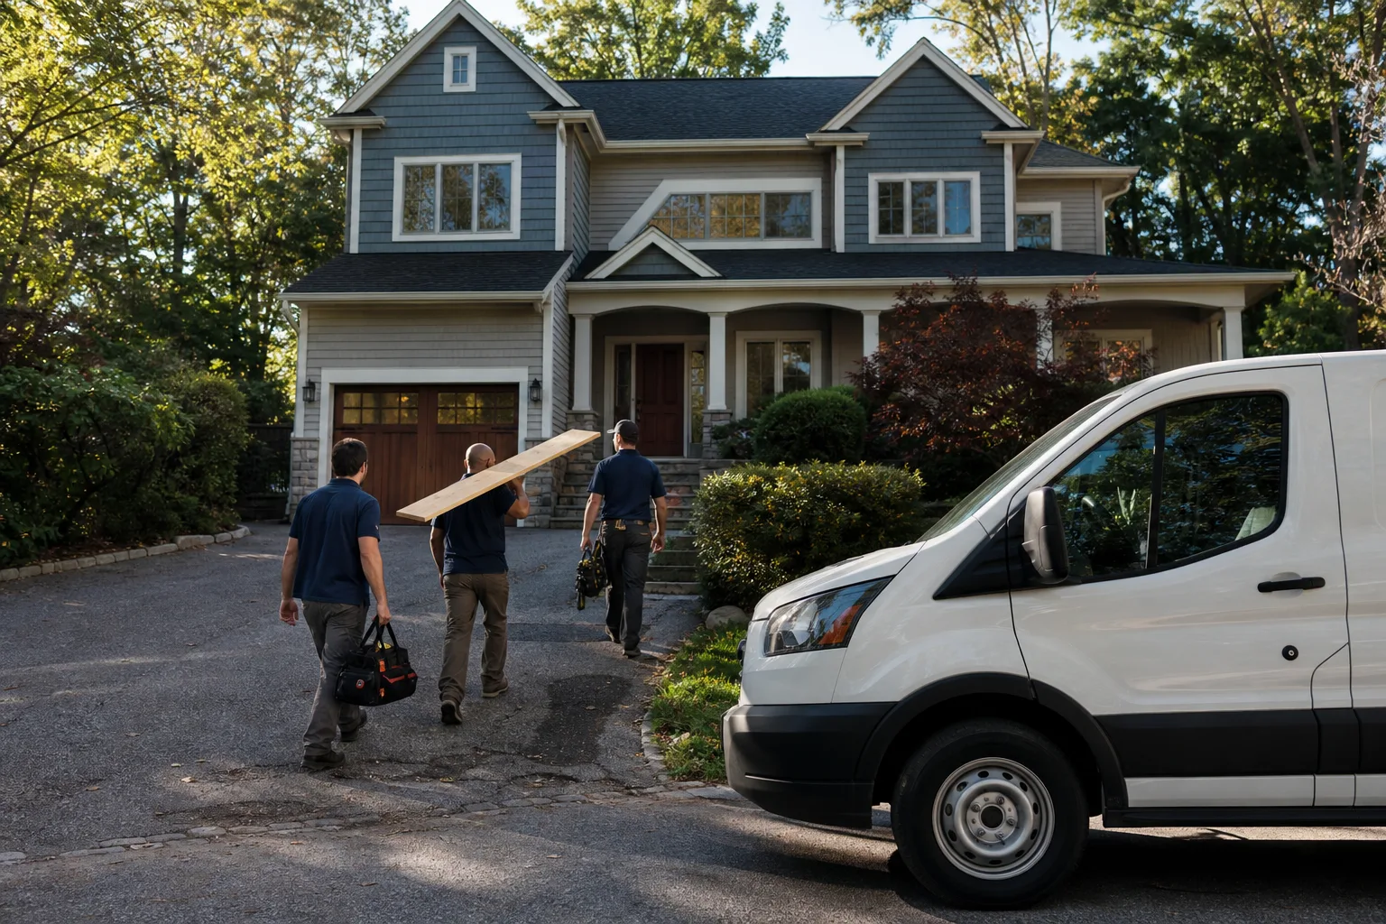
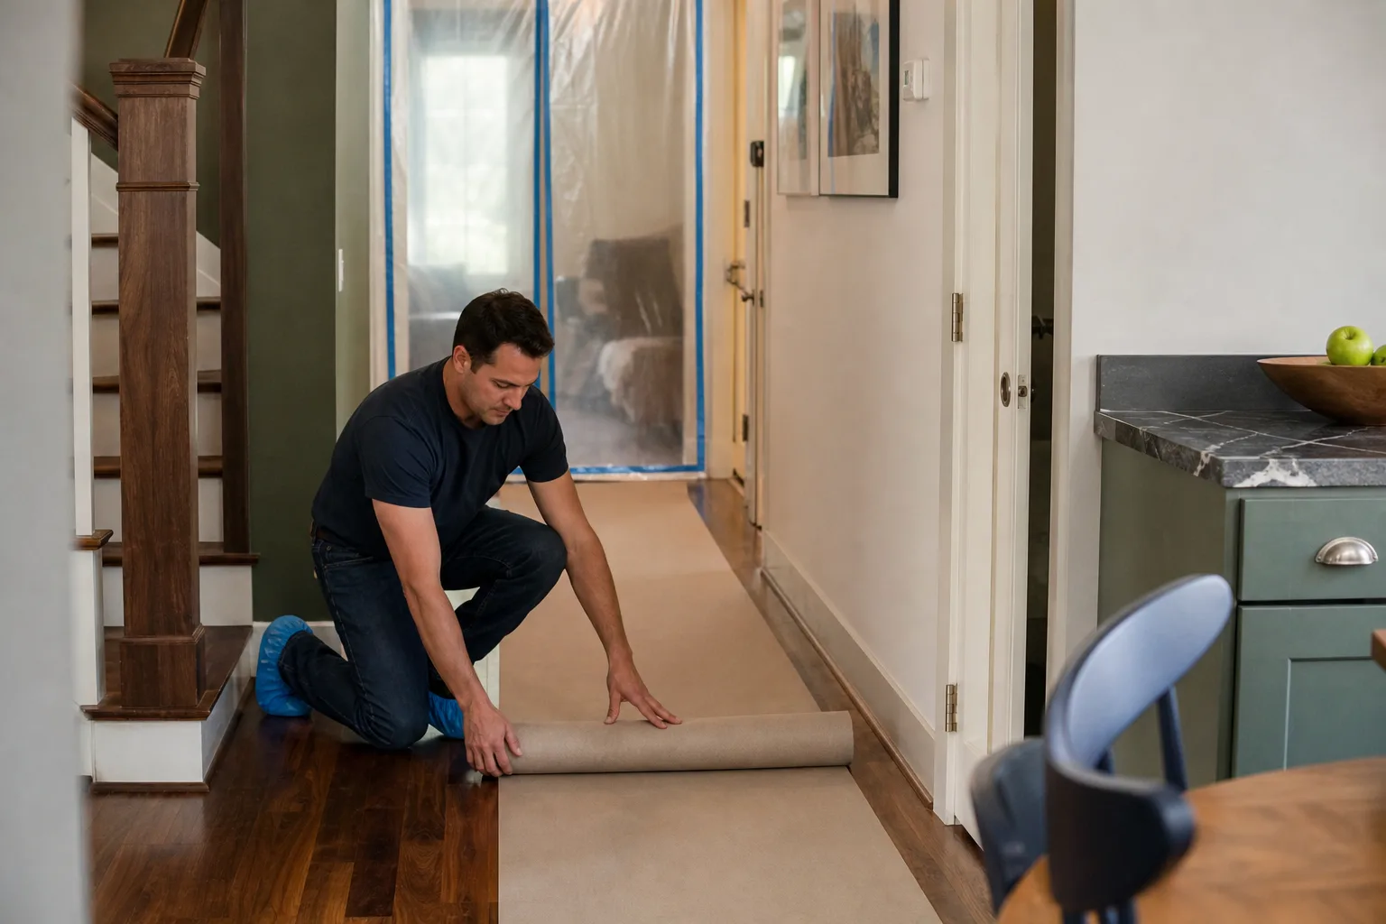
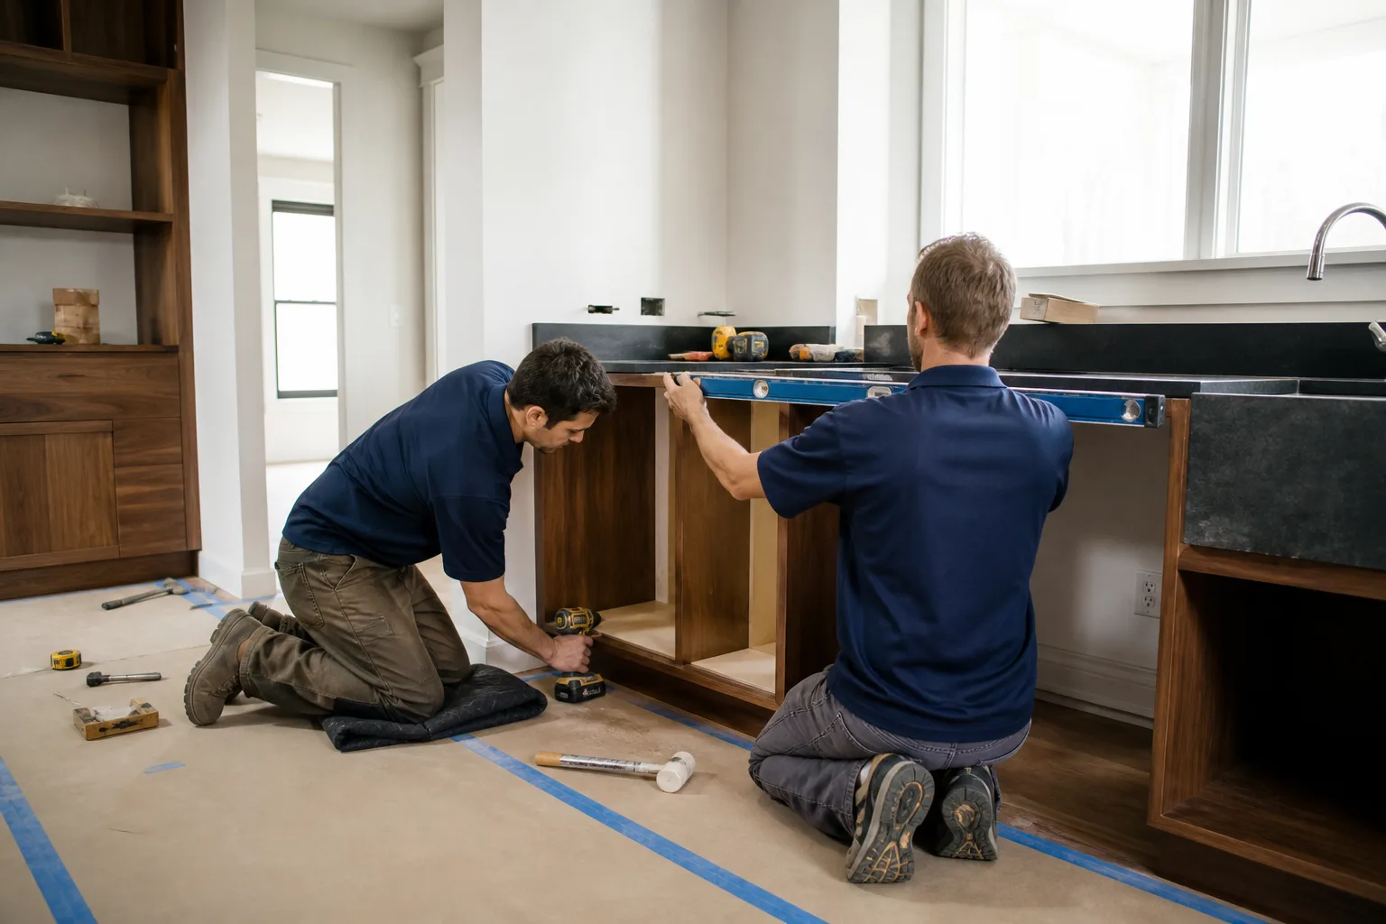
- Build against the drawing. The crew works off the approved plan with background-checked, uniformed technicians, so you know who’s in your home before they arrive. Any field change gets written down and priced before it’s done, not after.
- Squared away at close. Clean site, documented scope completed, and the signed 365-Day Done Right Promise in your hand. If the layout fails to perform – a drawer that binds, a joint that opens, a cabinet door out of alignment – we return and fix it at no charge within the year.
A layout that never gets built is just a drawing. When you’re ready to move from design into construction, the full scope of the build lives under our Kitchen Remodeling service.
Kitchen Design & Layout Pricing in Boulder City
Design and layout typically runs $800 to $3,500 depending on how far we have to take it. A straightforward plan with existing rough-in unchanged sits at the bottom of that range. A layout that moves plumbing, relocates gas, or requires a structural review sits at the top. These are design fees; construction pricing is separate and gets quoted after the layout is locked.
| Line item | Typical range |
|---|---|
| Measure, layout options, and permit-ready drawings | $800 – $1,500 |
| Layout with appliance relocation and new rough-in plan | $1,200 – $2,400 |
| Structural layout (wall removal, beam, or header plan) | $1,800 – $3,500 |
| Selection coordination (cabinetry, surfaces, fixtures) | Included in the layout fee |
What drives cost: how much of the rough-in moves, whether a wall comes out, how many layout options you want worked through, and whether a historic review is triggered. What doesn’t drive cost: the size of your kitchen in square feet, mostly. A small galley with a sink move costs more to plan than a large room where nothing shifts.
Design fees are credited toward your construction quote when you build with us. Every price comes in writing before work starts. That’s non-negotiable and always included. Call (844) 797-9259 for a free estimate.
FAQs – Kitchen Design & Layout
How much does kitchen design and layout cost in Boulder City?
Design and layout in Boulder City runs $800 – $3,500 depending on whether plumbing, gas, or structure moves. Basic plans with existing rough-in unchanged sit near the low end; a layout that relocates a sink, range, or load-bearing wall sits at the top. Call (844) 797-9259 for an exact quote – estimates are free and the price comes in writing.
Do I need a permit for a kitchen layout change in Boulder City?
Yes, in most cases. Moving a sink, range, or electrical circuit requires a permit; removing a wall almost always does, and in parts of Boulder City’s historic district it may also trigger a design review. We tell you what’s triggered before you commit, in writing, so there are no surprises mid-job.
Can I just move a wall or a sink without a full redesign?
Sometimes, and sometimes it’s a false economy. A single wall removal can cascade into a beam, a header, an electrical reroute, and a floor patch that never quite matches. If the change touches structure or rough-in, a layout plan is the cheaper path. Call us and we’ll tell you honestly which side of that line your project sits on.
What if the work fails within the first year?
We come back and correct it at no charge. Every completed project carries the 365-Day Done Right Promise – a full year of written coverage. If a cabinet door binds, a seam opens, or a drawer fails, we return and fix it. It’s the same guarantee behind all of our Whole Home Remodeling in Boulder City work.
Do you work with the same cabinetry and surface brands on every project?
We work with a documented roster of name-brand materials – KraftMaid and Wellborn cabinetry, Cambria and Caesarstone surfaces, Kohler and Moen fixtures – so specifications are traceable. We don’t chase the cheapest material on the market; we specify manufacturers whose warranties back our own. That’s how a written guarantee stays real.
How long does the design phase take?
Most design phases run two to four weeks from the first on-site measure to the signed layout and written price. It moves faster when selections are made early and slower when the layout has to be reworked around a surprise behind the wall. We keep you on a schedule, in writing, before demolition starts.
Wherever your kitchen is in Boulder City – whether you’re working with framing and rough-in from an earlier era or building new – we walk the room, run the numbers, and put everything in writing before anyone picks up a hammer. Call (844) 797-9259 for a free estimate. Live person answers 24/7. Related reading: Bathroom Remodeling in Boulder City, General Contracting in Boulder City, Kitchen Remodeling in Henderson, Kitchen Remodeling in Las Vegas, Kitchen Remodeling in North Las Vegas, Kitchen Remodeling in Paradise, Kitchen Remodeling in Spring Valley, Kitchen Remodeling in Enterprise, Bathroom Remodeling in Henderson, Cabinet Installation in Boulder City, and Countertop Installation in Boulder City.
Written by the team at Bradford Remodeling Boulder City, serving Boulder City.